
Downtown Parking Garage Expands Access for Transit Center and Local Businesses
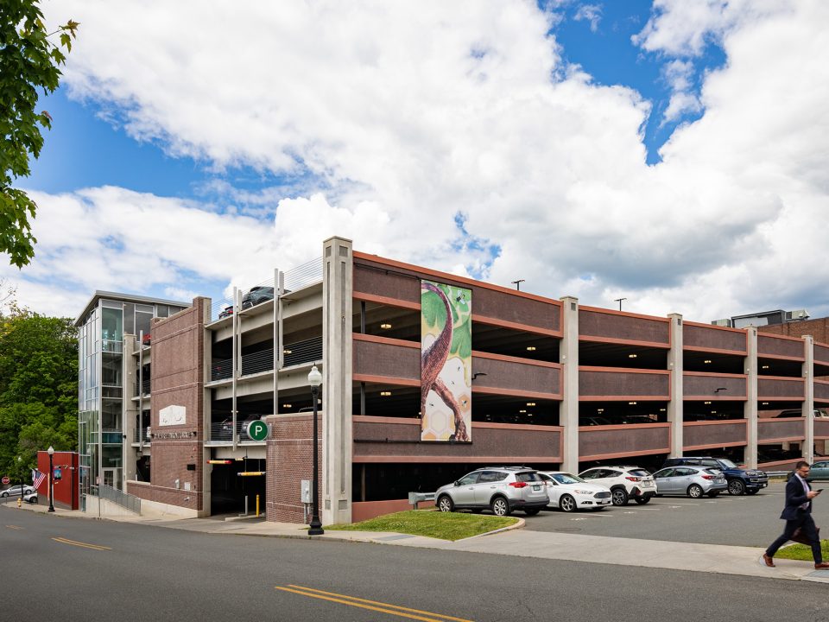
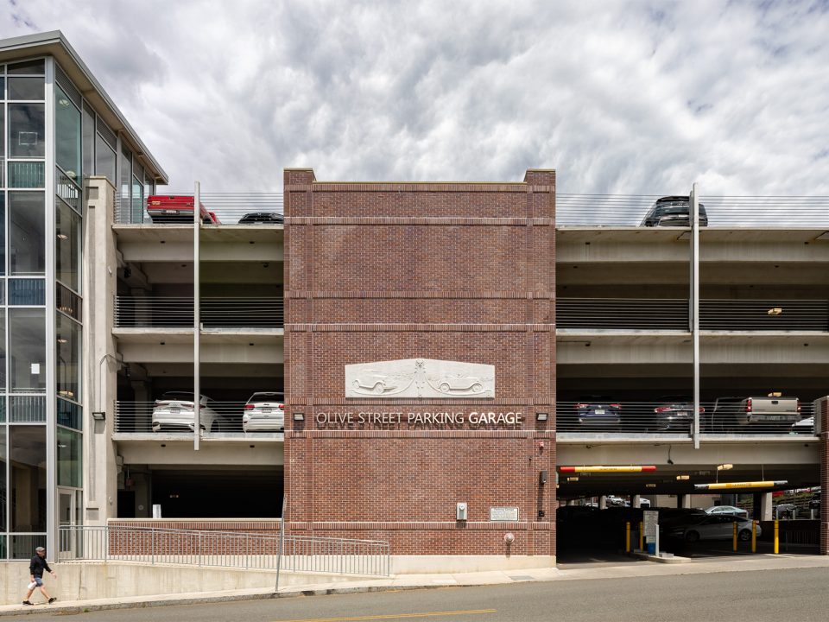
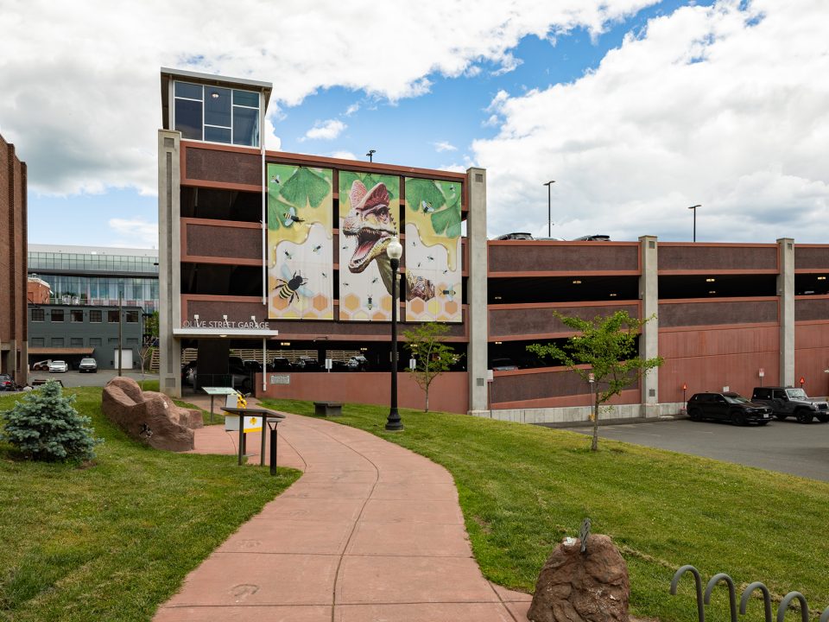
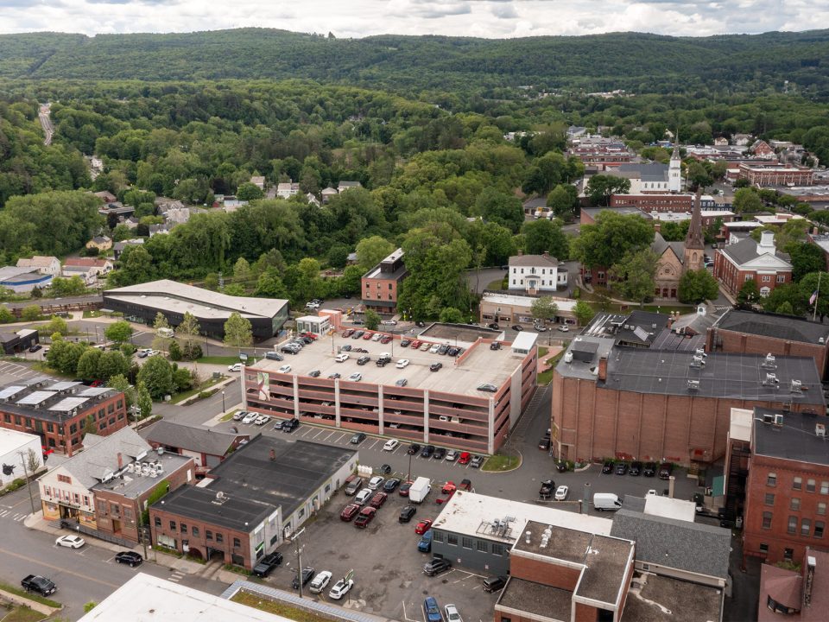
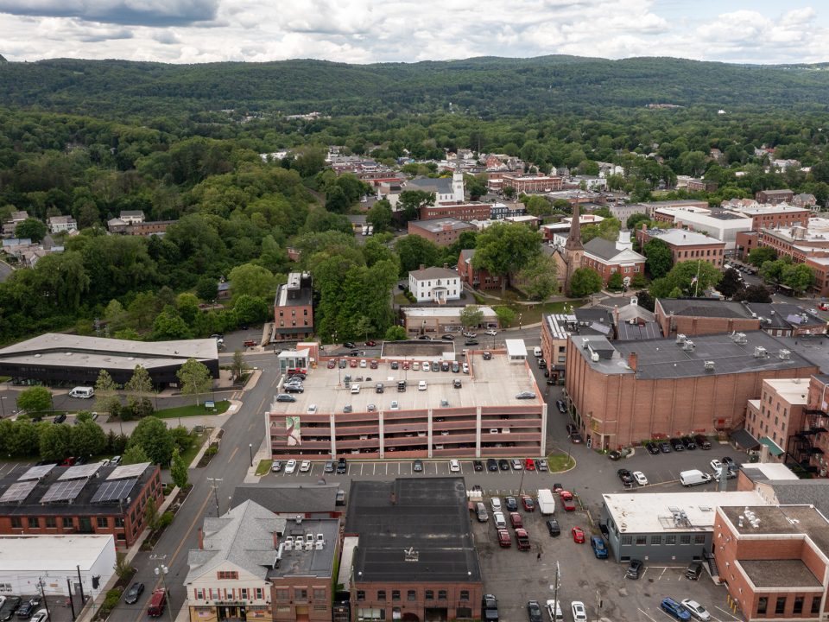
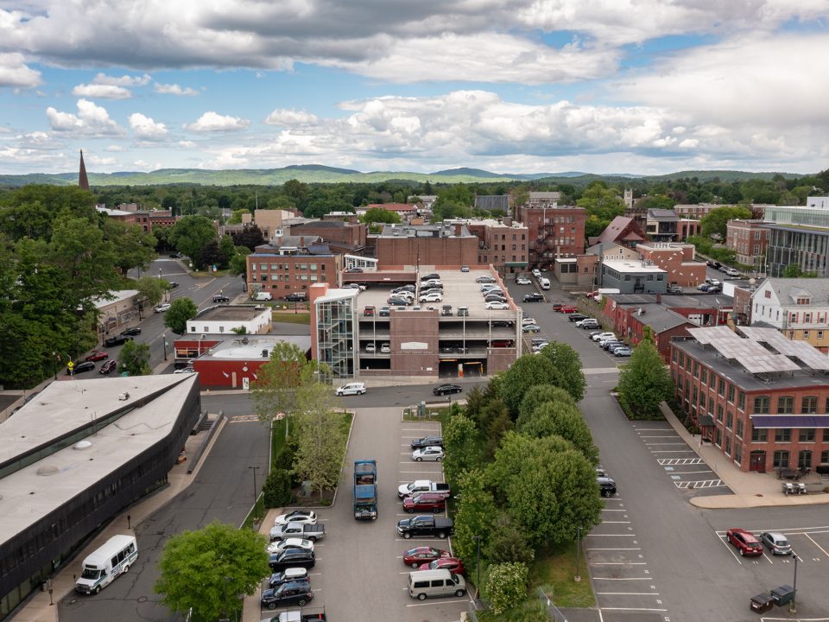
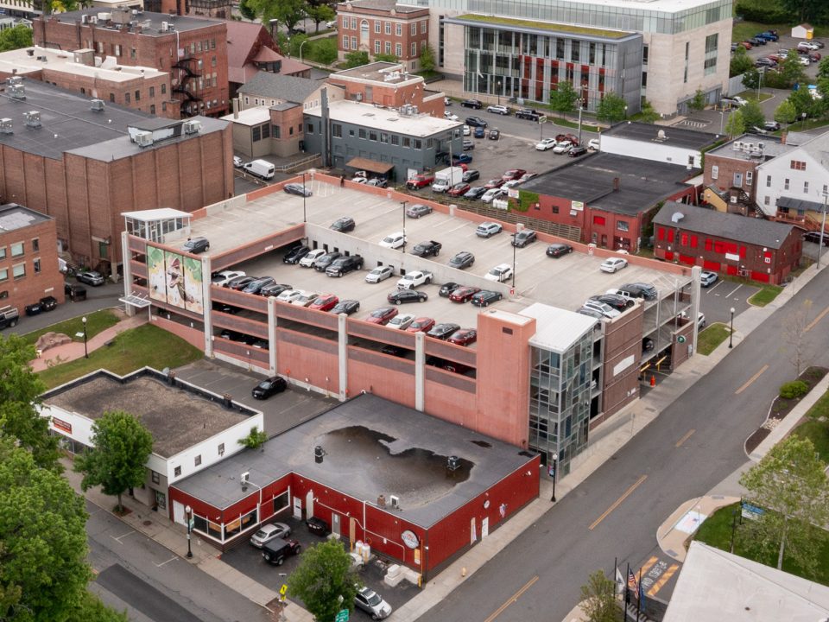
DOC served as construction manager for the City of Greenfield’s 96,000-square-foot downtown parking garage, delivering 264 much-needed parking spaces to support recent redevelopment initiatives and the nearby transit center. The completed structure is a precast, single-threaded helix facility, allowing vehicles to travel a continuous ramp throughout the garage rather than navigating separate levels.
Significant enabling work preceded above-ground construction. Existing telephone poles on site obstructed the building footprint, so the project team installed new duct banks beneath Olive Street to reroute power and data lines underground, clearing the way for the poles’ removal. Site improvements further prepared the ground to support the new structure, including removing unsuitable material and installing rigid inclusions and transfer pads to improve soil load-bearing capacity.
Project Highlights
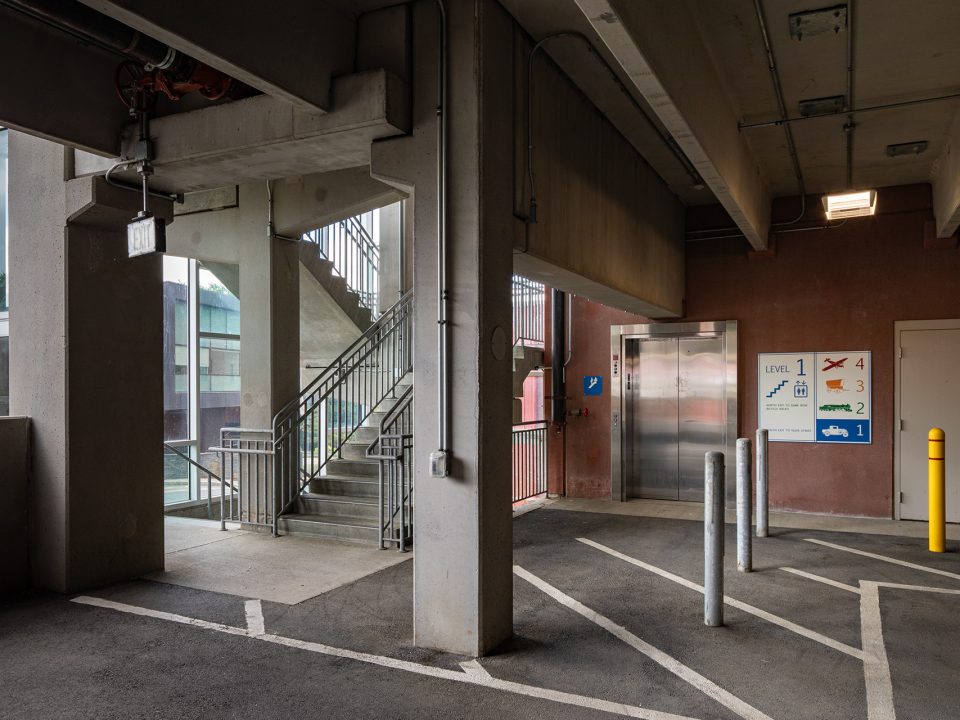
- BAS Relief: The garage incorporates restored BAS relief sculptures, each depicting a transportation theme. Beyond their historic and aesthetic value, the reliefs serve a functional purpose—each one designates a distinct level of the garage, helping visitors orient themselves throughout the facility.
- BIM Utilization: The project team used a coordinated 3D digital model of the project’s architectural, structural, and MEP systems to identify and resolve conflicts before construction, improving schedule accuracy, cost control, and field coordination.
Services

Project Contact
-
Kevin Burns
Project Executive - Contact Kevin Burns