
S-333N Canal Gate Structure
Rings Overlay Rings Overlay
Scroll

Advanced Two-Gate Spillway Project Enhances Water Flow, Preserves Ecosystems, and Supports Everglades Restoration for a Sustainable Future

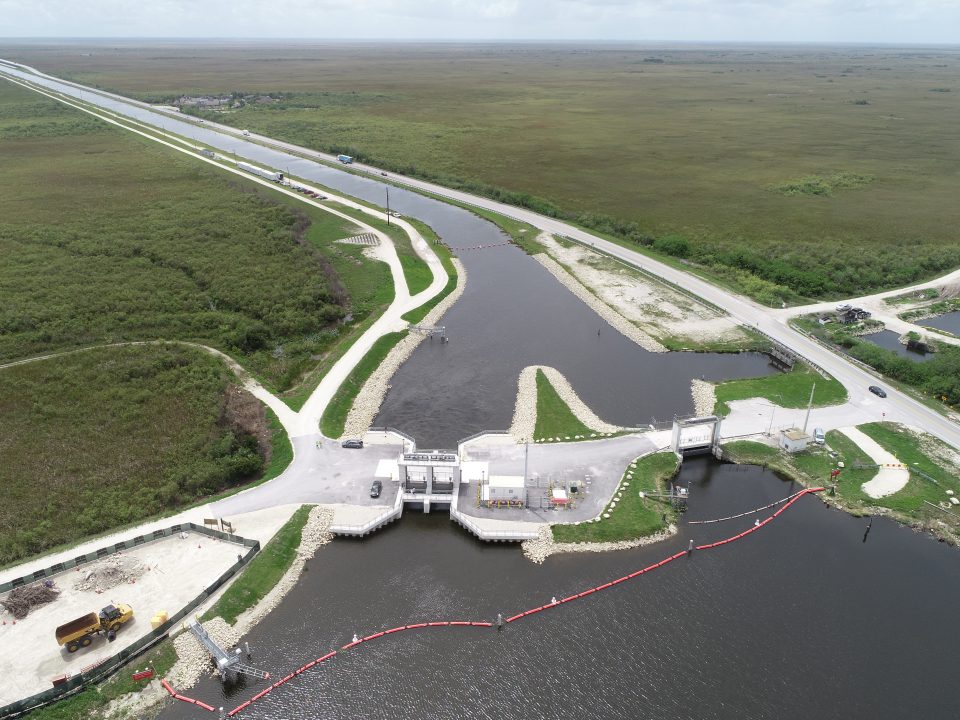
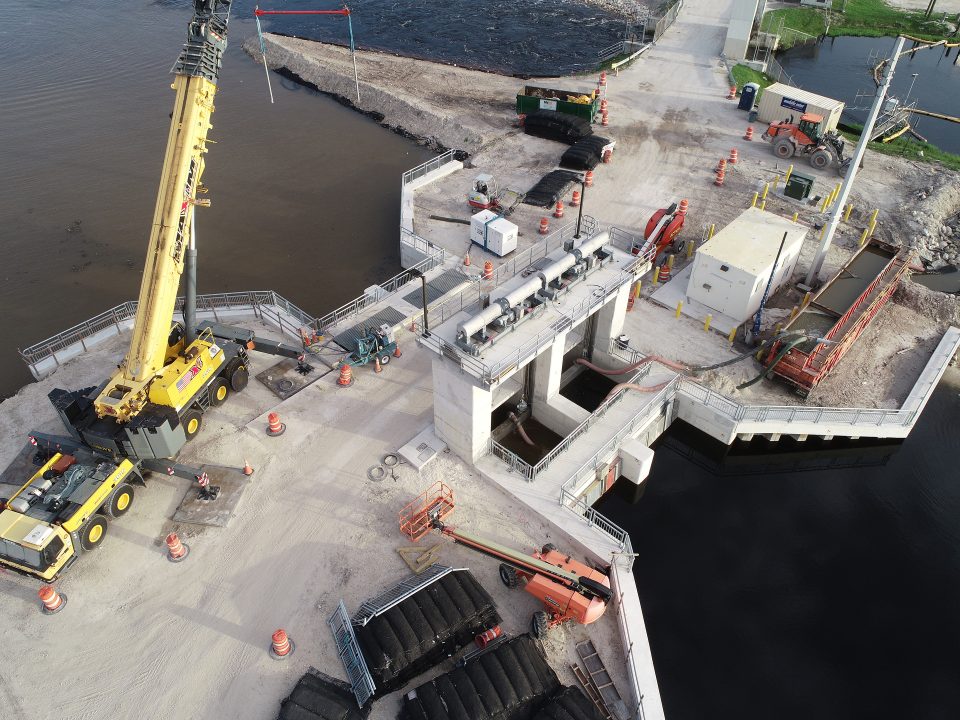
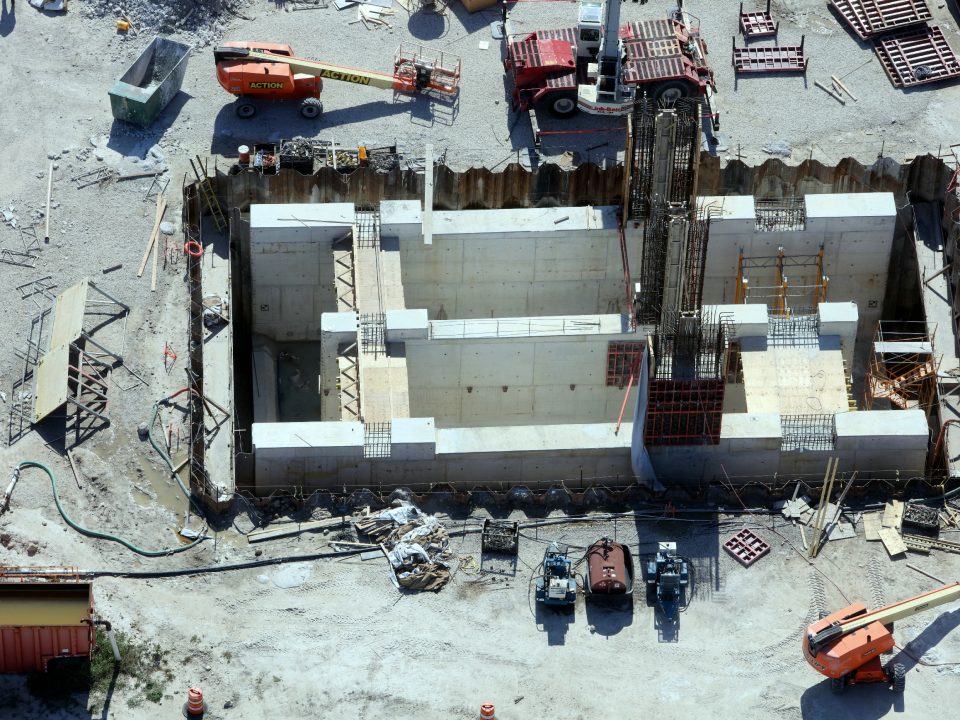
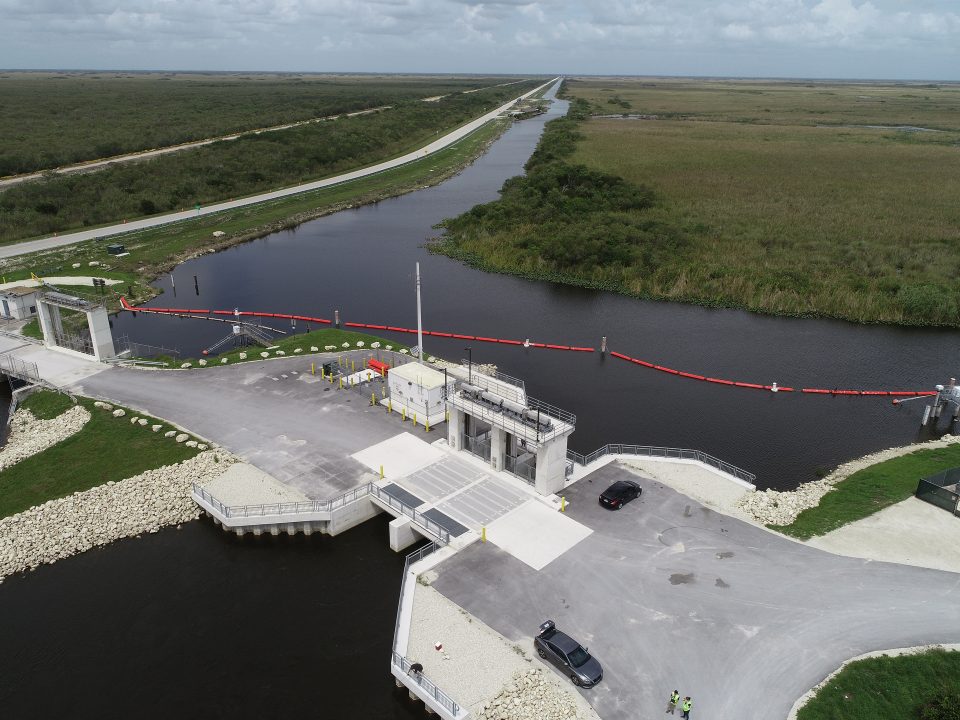
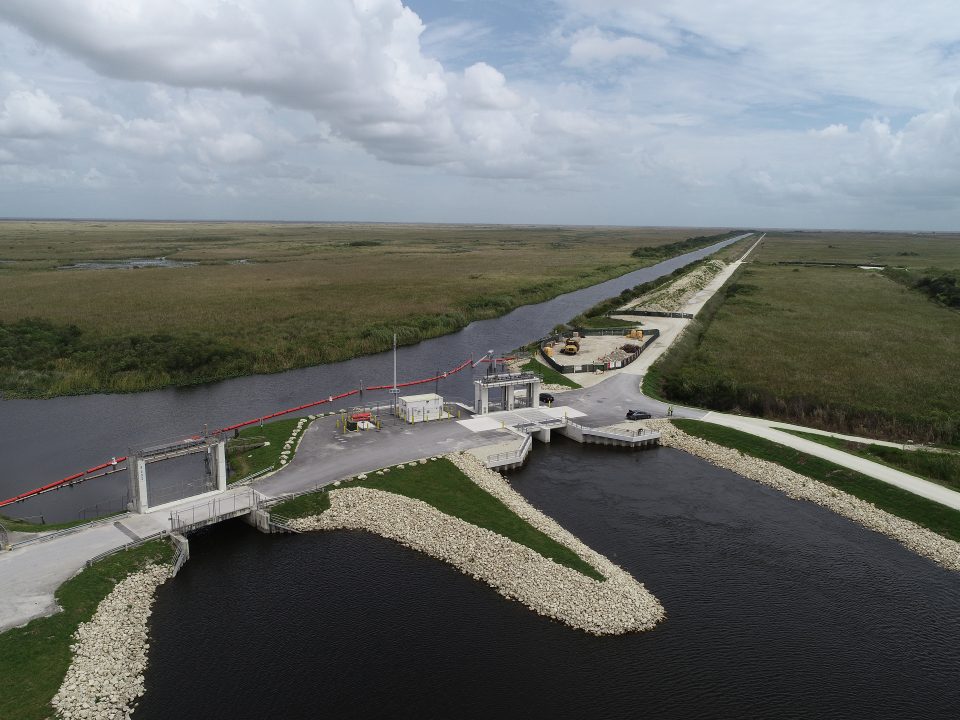
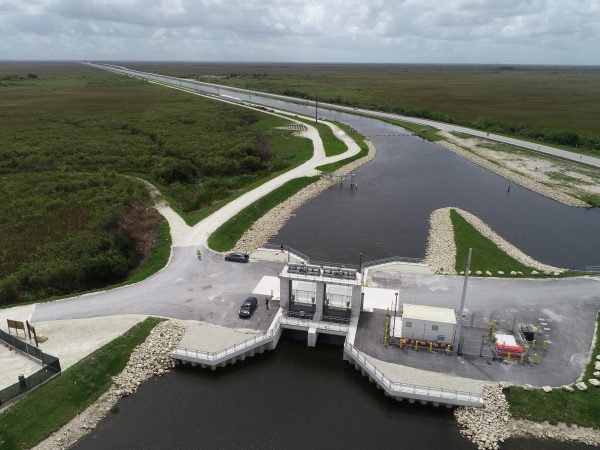
This project was the construction a fully automated, electrically operated two-gate spillway with design capacity of 1,150 cfs, providing additional operational flexibility and conveyance of flows to Everglades National Park (ENP) as a part of the Comprehensive Everglades Restoration Plan.

Being able to move more water south helps protect the surrounding wetlands, while providing relief to Lake Okeechobee.

The work involved construction of the new spillway with associated canal excavation, levee construction and stabilization, and a new air boat ramp, sidewalks, pavement, control building with instrumentation, motor operators, telemetry, site lighting, underground propane tank, and electric service conduit with associated horizontal directional drill under the L-29 canal.

A new water quality monitoring station was also installed.

Project Highlights
  • New concrete two (2) gate spillway structure
  • Canal excavation
  • Levee construction and stabilization
  • New air boat ramp
  • New control building with instrumentation, motor operators, telemetry
  • Site lighting, sidewalks and pavement
Matthew Sturm

Project Contact

List Art Center Renovation
Rings Overlay Rings Overlay
Scroll

Transformative Renovation of 1960s Building Showcases Modern Learning Environments

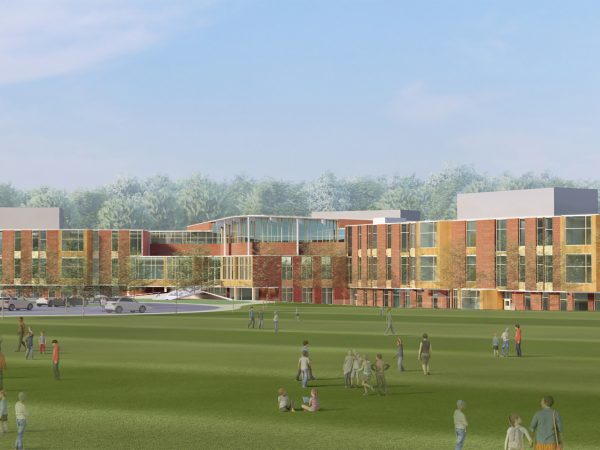
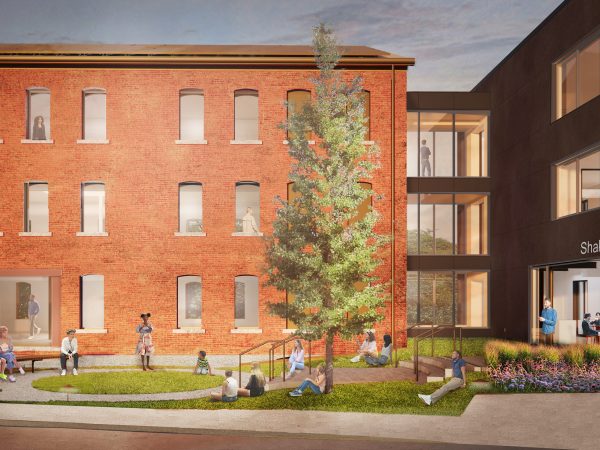
Hamilton College has completed several construction projects on campus over the past few years, with the goal of repurposing, renovating, and preserving campus buildings. The List Art Center, located on the south campus and part of the original Kirkland College campus, was repurposed to create a new home for the Literature and Creative Writing department.

Since the opening of the Kennedy Center for Theatre and Studio Arts in 2014, the List Art Center remained mostly vacant. The existing building, constructed in 1969, is a 34,900-square-foot, two-story, reinforced concrete structure, with waffle slab floor construction. DOC served as construction manager to refresh and modernize the facility through the renovation of approximately 13,500 square feet. The scope of work included additions at building entrances, new skylights and window replacements, building envelope remediation, new sprinkler system, reroofing, asbestos abatement, interior demolition and renovations, including MEP upgrades and site improvements and landscaping.

The new interior creates an open, airy, bright building, restoring the original design intent, with a mix of shared and private spaces. Old studios were turned into classrooms and a small library and kitchen were added.

Project Highlights
  • Virtual Design & Construction (VDC): DOC laser scanned the existing structure with our Leica BLK 360 scanner and Recap Pro. The VDC team used the data generated from this exercise to adjust the design Revit model to match actual conditions.
  • Lean Construction Methods: Throughout the project, DOC implemented pull planning sessions with subcontractors to ensure compliance with the schedule milestones.
  • DOC installed three panels of architectural precast concrete at the building’s front entrance. Despite challenging coordination conditions, our collaborative process ensured successful installation.
Logan Airport Runway 9-27 Rehabilitation
Rings Overlay Rings Overlay
Scroll

Transformation of Vital Runway and Infrastructure at a Leading US Airport

Logan International Airport is one of the busiest airports in the US. One of its major runways—Runway 9-27 which typically handles 30%-50% of the airport’s departures—was in need of major rehabilitation. DOC led the work which included milling and paving, shifting and realignment of taxiways D-1 and D-2, drainage improvements, and installation of new LED edge and centerline lights.

Site work included pavement milling and removal, earthwork (excavation and embankment), hot mix asphalt paving, crack repairs, conduit, light base and light fixture installation, in-pavement and elevated light adjustments, top soiling and seeding, runway grooving, pavement markings and airfield guidance sign modifications.

Project Highlights
  • BIM Utilization: The team used 3D modeling to calculate milling and excavation quantities, comparing surface data gathered by the field engineers to the existing surface data from the design team
James J. McCann Fitness Center Addition and Renovations
Rings Overlay Rings Overlay
Scroll

Revitalizing Campus Recreation: Transformative Expansion and Renovation Showcases Efficient Coordination, Innovative Solutions, and Substantial Savings

This project included the demolition of 20,000 square feet of the current weight room and gym and expanding it toward the parking area and river. The structure was built on drilled micro piles. The existing McCann Fitness Center which includes a field house, a natatorium, a 2,200-square-foot dance studio, locker rooms, Hall of Fame multimedia meeting room and is host to their Division I basketball program remained occupied while the new construction was ongoing.

The new 67,000-square-foot addition houses two wooden-floor basketball courts and a multipurpose rooms intended for dance and exercises classes, special courses, and intramural sports. There is both a varsity weight room and a fitness center, along with a café, pro shop, locker rooms and support space for the recreational purposes of the campus. An elevated indoor track circles the area above the courts.

Part of the McCann project was a full renovation of one of the major parking areas on the campus. The work needed to be completed within a very specific window of time outside of the typical construction sequence and included half-lot phased turnovers. DOC worked closely with the school to communicate schedules and turnovers, as well as develop full pedestrian/traffic control plans for students and faculty that would allow the work to be performed safely.

Project Highlights
  • DOC provided preconstruction and construction services
  • BIM was used to coordinate the precast panel connections with the primary steel structure. Various connection types were modeled based on the subcontractor’s shop drawings. This allowed multiple problem areas to be identified and addressed ahead of the precast panels arriving on site – saving time and money.
  • Cost-Saving Design Change: Re-evaluated subsurface conditions during mini pile drilling led to re-designing building foundation for spread footings on rock instead of mini piles, resulting in project cost savings; protection plans ensured progress on exterior finishes with minimal disruption
  • Project success attributed to a high level of coordination and team collaboration
585 Commercial Street, Eliot Innovation School Renovation
Rings Overlay Rings Overlay
Scroll

A former office space in Boston’s North End finds a new purpose as an innovative elementary school for nearly 300 students

This project involved the renovation of the existing, three-story concrete former office building for use as an elementary school to serve 280 students in grades 3 through 8. The renovated building features state-of-the-art classrooms, collaborative learning spaces, and improved accessibility.

All the interior partitions, MEP ductwork, piping and conduits, the main entry tower, two elevator shafts and stair towers were demolished. There was also selective demolition of the existing concrete slabs to accommodate new ductwork shafts, and foundation and structural steel.

On the exterior, the windows and facade were demolished. To restore the foundation, one of the steps included installing 34 drilled mini-piles around the building on both the interior and exterior. New interior steel was installed to support new ductwork shafts, as well as new entry tower and elevator shafts and 8 projection bays. The roof was replaced, new roof top units, and metal panel exterior cladding installed.

Sustainable features include a new reflective roof, metal rain screen, a storm water retention system and discharge, LED lighting with daylight sensors and occupancy sensors, low-flow plumbing fixtures, high-efficiency boilers and new windows that will maximize sunlight.

The project was located in a high profile location in a densely populated North End neighborhood. Noise, dust control, pedestrian safety, and cleanliness were all closely monitored and maintained to keep the job site safe and organized.

Thanks to the team’s conscientiousness, during the two-year project, there were no complaints from local residents involving issues resulting from the construction work.

Project Features
  • Former office building repurposed into an elementary school.
  • Complex renovation project located on an urban site.
  • BIM was used extensively during the preconstruction to plan and coordinate the project, and during the construction phase as part of coordination and schedule management.
  • Site Logistics: project located in the dense North End of Boston directly next to the Boston Harbor, surrounding neighborhoods and local businesses. Noise, dust control, pedestrian safety, and cleanliness were all closely monitored and maintained to keep the job Site safe and organized.
Michael S. Van Leesten Memorial Bridge
Rings Overlay Rings Overlay
Scroll

More than Point A to Point B: Joining urban and ecological spaces to connect the community

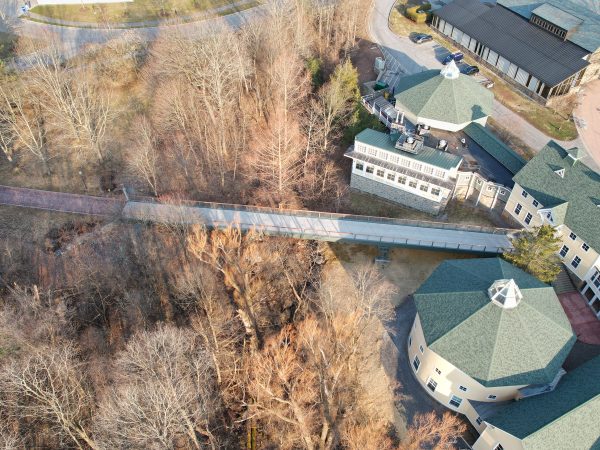
The new Michael S. Van Leesten Memorial Pedestrian Bridge, built upon original granite piers from the relocated I-95 and I-195 interchange, connects downtown Providence with the College Hill and Fox Point neighborhoods, becoming a singular public space for all those using the bridge.

The scope of work included extensive fabrication and construction of complex architectural elements. The 400 ft long by 25 ft wide pedestrian bridge includes cast-in-place wingwalls, abutment stems and pier pedestals, bridge decks, straight and curved steel plate girders and rolled sections, fabricated architectural steel bridge piers, timber framing, timber piles, micro piles, IPE timber decks, architectural rail systems, architectural rail systems, architectural WANA timber-steel framed fascia panels, architectural masonry, and extensive architectural lighting.

Boasting wooden benches, illuminated tables, built-in chessboards, and stainless steel railings, the design of the bridge offers many avenues to encourage community connection and social engagement among city residents.
The pedestrian bridge has architectural beauty for sure, but its quiet power lies in serving as a community gathering place, offering performances, moments of quiet introspection, and an unparalleled view of the Providence skyline.

Project Highlights
  • Bridge features include wooden benches, illuminated tables, built-in chessboards, and stainless steel railings.
  • Ipe—a South American hardwood—was used for the bridge’s decking which is ideal for a high-traffic public environment.
  • The bridge is wrapped in 250 modular panels made of Wana, a wood commonly used in boat building. The panels accommodate the long-term maintenance and access to the steel structure of the bridge.
Steel Plant Studios Renovation & Addition
Rings Overlay Rings Overlay
Scroll

Transforming Industrial Legacy: Revitalizing Steel Plant Studios into Cutting-Edge Fine Arts and Fashion Hub

DOC served as construction manager for the expansion and renovation of the Steel Plant Studios, a former industrial building with brick masonry walls, concrete floors and exposed 15-foot ceilings. Prior to the project, the building housed Marist’s Art Gallery and a number of art studios. The project included new construction of a 34,000-square-foot addition and renovation of 13,500 square feet of existing space to house the Fine Arts and Fashion programs, including digital labs, maker space, studios and faculty offices.

Renovation work included selective demolition and structural work in the existing space along with interior and exterior masonry restoration. All windows were replaced with Hopes steel windows. All sills were replaced with precast. Adding to the complexity, the existing space was comprised of several different additions utilizing different materials such as brick and CMU for wall and various framing types.

Given its original use as a steel plant, it appears that as the plant grew, whatever steel was being produced at the time was used for construction of the joist system. Temporary shoring was installed for the removal of bearing walls and addition of steel support. Existing walls and joists were reinforced. Some were beyond repair and were removed and reconstructed. The roof support system was comprised of a mix of wood and steel. The roof was removed and replaced as part of the project.

Project Highlights
  • Project site was located in an active part of campus, in close proximity to the main campus walkway, student residences, and parking areas. All phasing and sequencing of the work was coordinated with Marist College’s Facilities Department to ensure daily campus activities were not impacted.
Dave E. and Stacey L. Goel Center for Theater & Dance
Rings Overlay Rings Overlay
Scroll

Artistry and Innovation Converge in Cutting-Edge Arts Center, Elevating Performance and Connectivity

The new Dave E. and Stacey L. Goel Center for Theater & Dance building is five levels and approximately 63,000 square feet. It houses end-stage and apron theaters, a theater rehearsal room, scene shop, dressing, costume, green room, drama program spaces, classrooms, offices, mechanical and storage.

For this theater building, the performance spaces and the support spaces, such as the dressing rooms, green room, and set design spaces, were required to be networked together so that constant communication could be achieved which also included wireless support.

Each theater space also had a control room which gave the theater crew control of the communication, lighting control and Audio/Visual systems. General lighting could be controlled via an iPad. In addition, each space had its own climate control with carbon monoxide detection which was tied into the fire alarm system.

The early foundation phase 1 work included the installation of H Piles, Pile caps and grade beams and preparation of the site for construction.

Project Highlights
  • Low-VOC adhesives, sealants, paints, coatings, and flooring systems were used throughout construction. Attention was paid to sourcing regional and recycled materials as well as certified wood products.
  • The building relies on a geothermal field of (60) 500 ft. Ground Source Heat Pumps (geothermal) wells with closed loop 1-1/4” HDPE for heating and cooling. The geothermal field was installed 5 feet below an existing baseball field. The system includes a geothermal condenser water system to feed (4) Valent air handlers with DX coils and (6) LG water sourced heat pumps that serve an LG VRF system with several fan coil units, ducted and cassettes, for air distribution.
Blackstone Gateway Visitor Center and Pedestrian Bridge
Rings Overlay Rings Overlay
Scroll

Connecting Heritage and Community: Innovative Multi-Use Facility Bridges History and Ecology

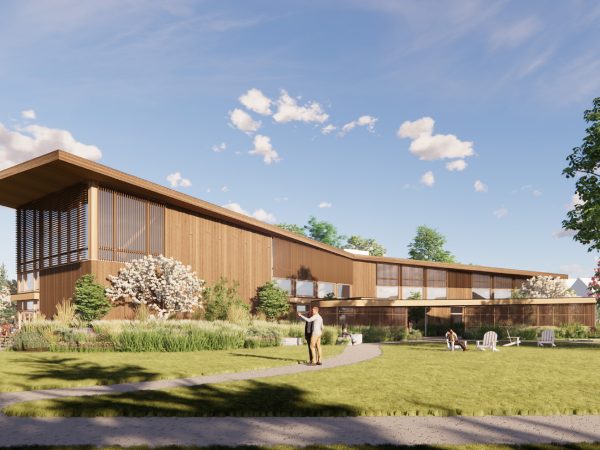
DOC worked with MassDOT on the construction of a new multi-use facility that houses the Blackstone Heritage Corridor Visitor Center and the Department of Conservation and Recreation (DCR) Region Headquarters. The 11,000-square-foot facility has a visitor’s welcome area, as well as exhibition, instructional and presentation space.

Throughout, the building and site incorporate a wide range of materials recycled and reclaimed from other deconstructed mill buildings in the area, including the timber flooring and exterior bricks.

A key feature of the project is the new historic truss style pedestrian bridge, connecting the new Visitor Center to the Blackstone Bike Path.

Located on a 4.5-acre site, the landscape design focused creating a more integrated visitor experience. This allows a larger and more diverse set of public programs, community events and special happenings to take place.

A large, grassy lawn contains a support station for bicyclists and the new pedestrian bridge over the Blackstone River invites visitors to engage with the river and the associated ecology. The large lawn also caps the contaminated soils below allowing for safe public use of the area. With its location at a major entry point to the city, the visitor center has become a gateway and source of pride for local residents.

Project Highlights
  • The building and site incorporate a wide range of materials recycled and reclaimed from other deconstructed mill buildings in the area, including the timber flooring and exterior bricks.
Hood Museum Renovation & Addition
Rings Overlay Rings Overlay
Scroll

A Fusion of Modern Design and Unique Materials, Museum’s Expansion and Renovation Connects Culture and Community through Creativity

The project involved the renovation and expansion of the existing museum to create a new 62,400-square-foot space. The finished project included expanded gallery space, acclimatized art storage, support spaces for woodshops, exhibitions, improved visitor amenities, upgraded collection storage and curatorial spaces, three classrooms in the new learning center, and new offices for the museum staff on the third level. The museum is connected to the Hopkins Center for the Arts via a new expansive lobby space.

The existing building was renovated to address longstanding issues with the envelope and provide new updated finishes, while maintaining important elements of the original design.

The unique design called for many custom materials. These included Danish bricks, custom ceramic bathroom tiles, natural stone flooring from Italy and China, and exterior paving stones from China. Finish materials also included large (14-foot high) hollow metal and wood doors with pivoting and offset pivoting hinges. In addition, large sliding artwall doors, pocket doors and a custom metallic reveal base throughout the museum were also among the notable finish materials.

The project site was surrounded by active buildings and facilities—the Hopkins Center to the west, Wilson Hall and East Wheelock Street to the north, Hampshire Residence Hall, the Heating Plant and loading dock to the east and the Black Family Visual Arts Center to the south.

Project Highlights
  • Logistically complex, heart of campus project site
  • Extensive use of BIM throughout the project
  • Detailed planning and coordination with all the impacted stakeholders to achieve the required phasing and sequencing for demolition, excavation for the new addition, utility enabling and upgrades, and new construction work
  • Close management of material deliveries given the limited laydown and storage space
  • Most of the museum’s approximately 65,000 piece collection was relocated to offsite storage before the project’s commencement, except the its Assyrian Reliefs (dating back to 883-859 BCE) which remained in place on a gallery wall throughout the renovation
  • The project was executed under, around, behind, and over the priceless collection of stone reliefs