
Smith Field House Addition
Rings Overlay Rings Overlay
Scroll

Field House Addition Transforms Campus Hub Creating Versatile Athletic Spaces, Stunning Architecture, and Geothermal Innovations to Elevate Campus Athletics

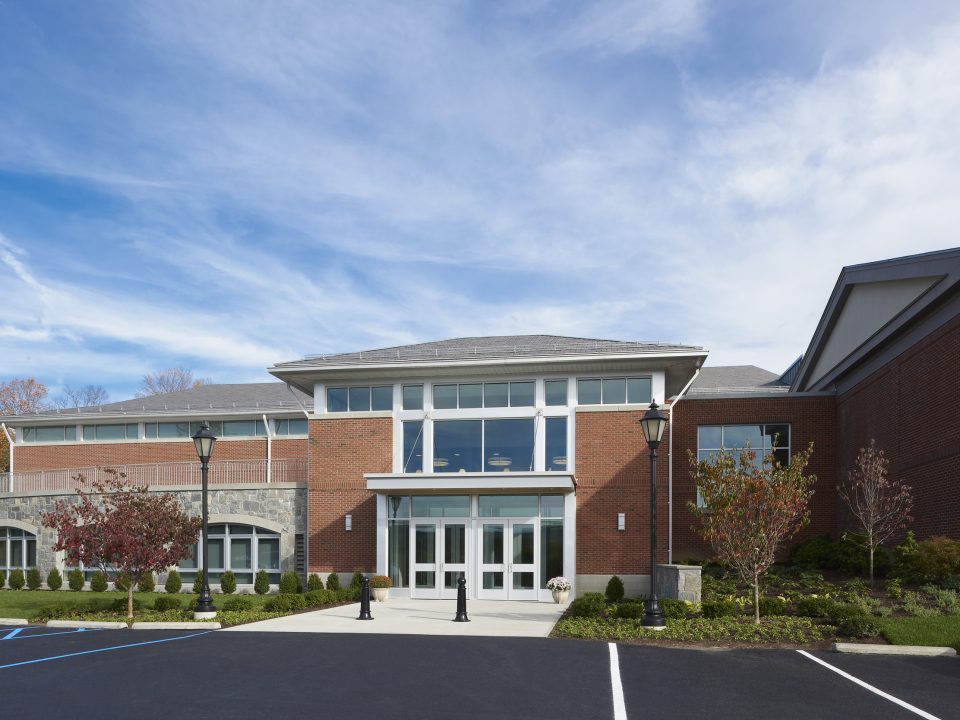
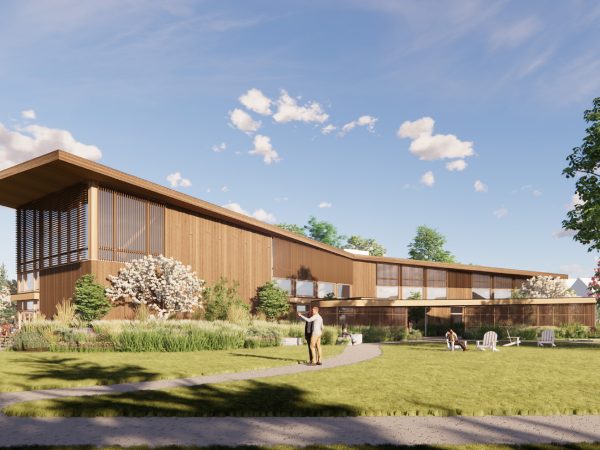
DOC served as the Construction Manager for the Smith Field House addition to the Carleton Athletic Center.

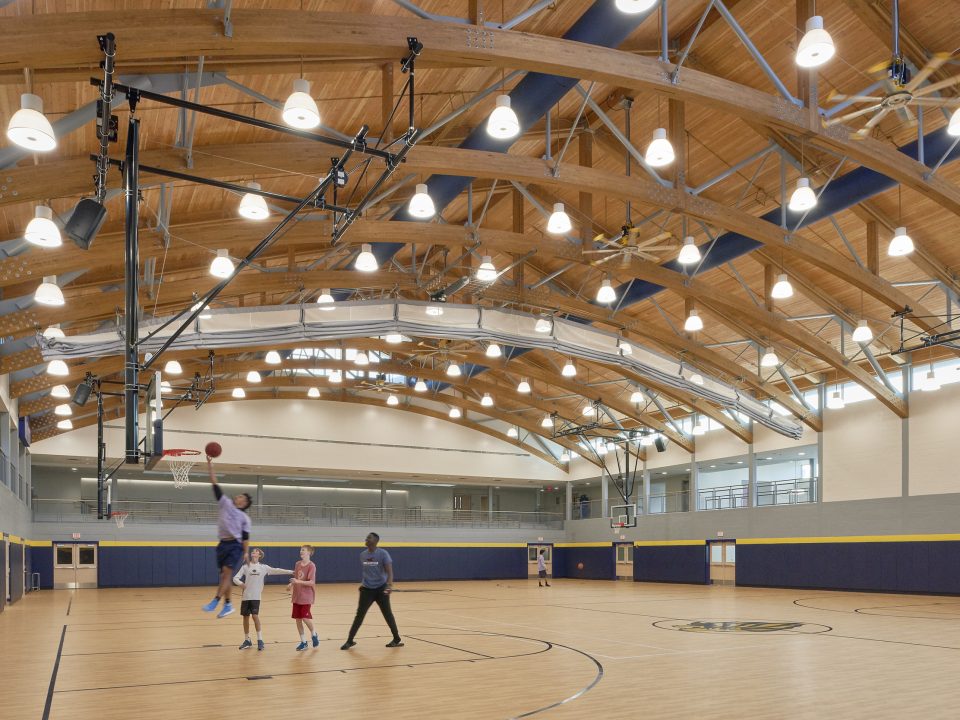
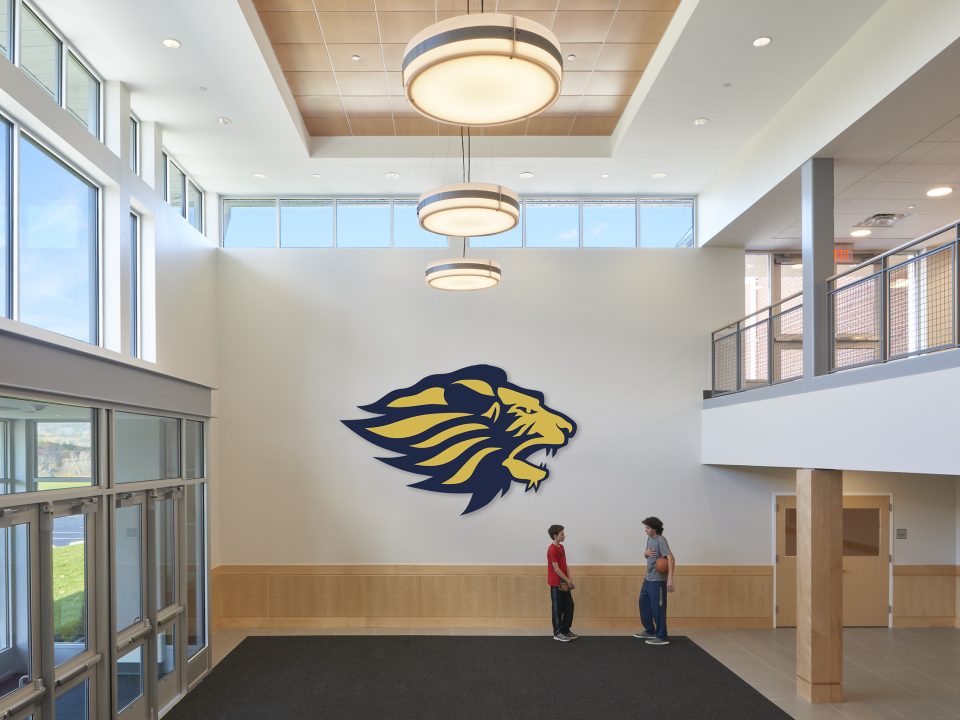
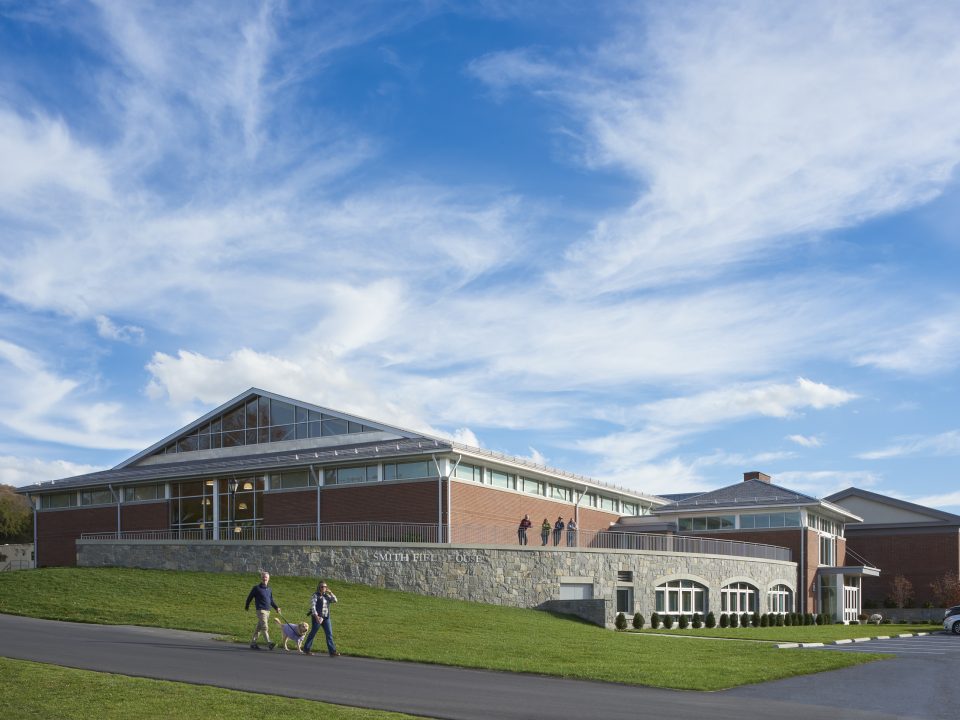
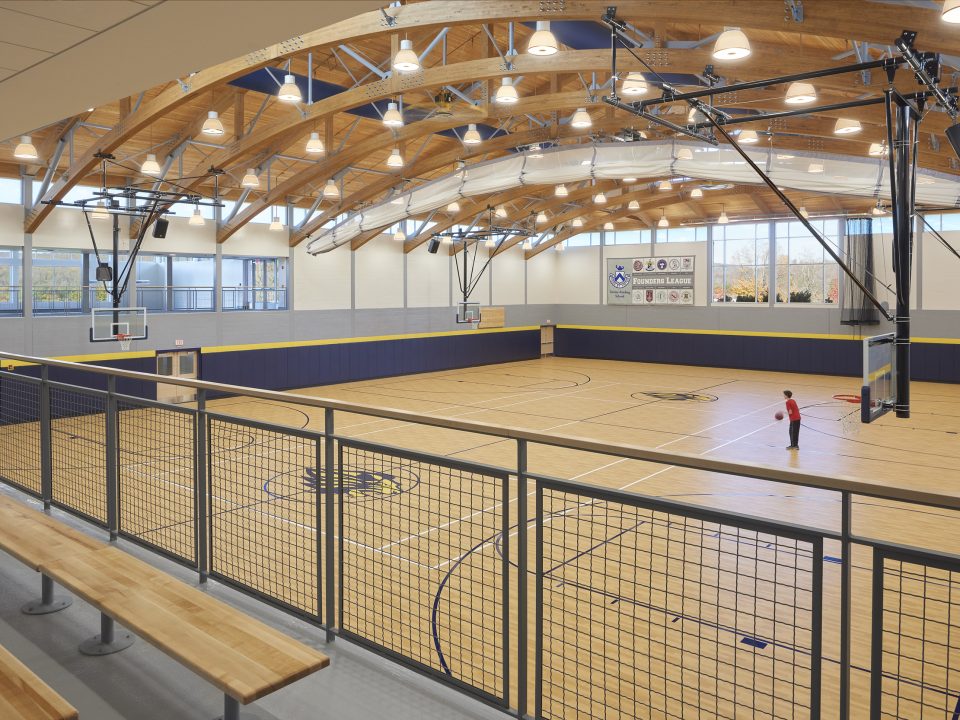
The new Smith Field House, now the largest building on campus, provides a versatile indoor athletic space for sports practices including basketball, baseball, lacrosse and more. The facility also provides a centralized common space at both the ground level and mezzanine level that links all areas of both new and existing facilities.

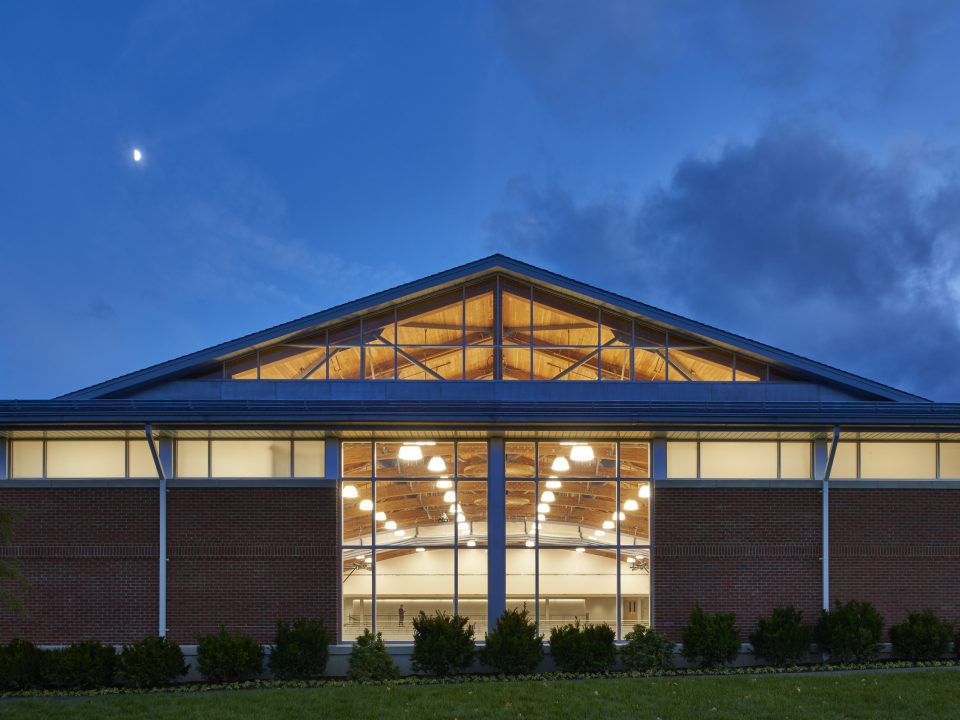
The 22,000-square-foot building features 95-foot long, curved steel and pine timber roof trusses, and has large clerestory windows that create a light-filled space. A geothermal heat pump system is used for space heating and cooling —ground source heat pumps were tied into the well field which consisted of 40 wells at 495 ft. with closed loop 2-1/2” HDPE.

The new field house addition was constructed while maintaining access to the fully occupied Carleton Center. Winter sporting events maintained a full schedule for hockey, wrestling, and squash concurrent with the work.

Additional upgrades included the renovation of the 1957 Hubbard Basketball Gymnasium with two full basketball courts and upper-level spectator seating, a half court with workout space, an Alumni and Athletic Hall of Fame Room, new coaches’ locker rooms, an exterior terrace, and multi-purpose meeting rooms.

Project Highlights
  • DOC provided preconstruction and construction management services.
  • Addition built while maintaining access to the fully occupied Carleton Center.
  • BIM was utilized on this project. We modeled the trusses and all of the gym equipment, along with the HVAC, Fire Protection and Electrical trades in the gym area to make sure everything was coordinated prior to installation.
  • Project success attributed to a high level of coordination and team collaboration.
Thomas Walsh

Project Contact

Hanscom Field Runway 11-29 Rehabilitation
Rings Overlay Rings Overlay
Scroll

Successful Completion of Runway Rehabilitation Project within 30 Days

DOC was the general contractor for this $11 million Chp. 149 rehabilitation project. It provided improvements to the runway, which is 7000 feet long x 200 feet wide with an additional 2000 feet long x 200 feet wide end areas. Work included milling of existing asphalt pavement, rubblizing the concrete base under the asphalt pavement and placing new asphalt pavement for the entire length of the runway. DOC met the project’s aggressive schedule, completing the project during a 30-day closure of the runway.

Union Station Regional Intermodal Transportation Center
Rings Overlay Rings Overlay
Scroll

From Vacant Rail Terminal to Modern Transportation Hub, Marrying History and Functionality with Restoration and Innovation

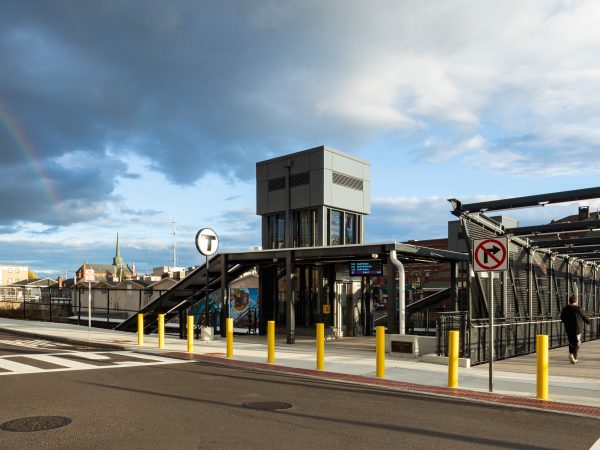
This public CM-at-Risk redevelopment project included the transformation of Union Station, a historic vacant rail terminal, into a modern transportation facility with a restored 120,250 sf of main terminal area and a 24-bay bus terminal with a 377-space parking structure.

Many of the historic items within the building were saved and restored including the original terrazzo floor, a striking 54” wide clock with bronze hands, and marble accents throughout. The building’s new interior showcases Springfield’s history with original artifacts and new murals depicting rail history.

Office space was created for public transit agencies along with a daycare center to serve the downtown area. The ADA-accessible facility also has provision for future development and expansion for transit-related needs and more.

Enabling for the project included the demolition of the 93,000 sf Baggage Building and a 70,000 sf cast-in-place parking structure. Prior to dismantling the Baggage Building and parking structure, we performed the abatement of all hazardous materials including asbestos, elevator fluids, petroleum-contaminated concrete, lead-based paint, oil residue in the elevator shafts and transformer room, and removed existing underground oil tanks.

Project Highlights
  • Project delivered Public CM-at-Risk with GMP (Chp. 149-A).
  • Logistically complex site located in a dense urban area, bordered by heavily traveled sidewalks and roadways.
  • Successful collaboration with the City of Springfield, MA and local agencies.
  • Significant ground improvement measures were required.
  • Completed abatement of all hazardous materials.
  • Our team used laser scanning in conjunction with BIM to develop accurate models of the as-built condition. This enabled them to fully coordinate the new MEP and finish systems with existing conditions.
South College Academic Facility, University of Massachusetts–Amherst
Rings Overlay Rings Overlay
Scroll

Modernizing Education: Historic academic building undergoes renovation & expansion to enhance learning capabilities

Originally built in 1885, the historic 30,000-square-foot South College building was completely renovated to accommodate the College of Humanities and Fine Arts. Renovation work included selective demolition and major structural rework was performed throughout the existing space, including underpinning of existing foundations, and shoring of existing bearing walls that could not be demolished until the new structure was in place. DOC collaborated closely with the structural engineer to bring the existing wood framing up to current codes. All new MEP systems had to be coordinated to fit the existing shell.

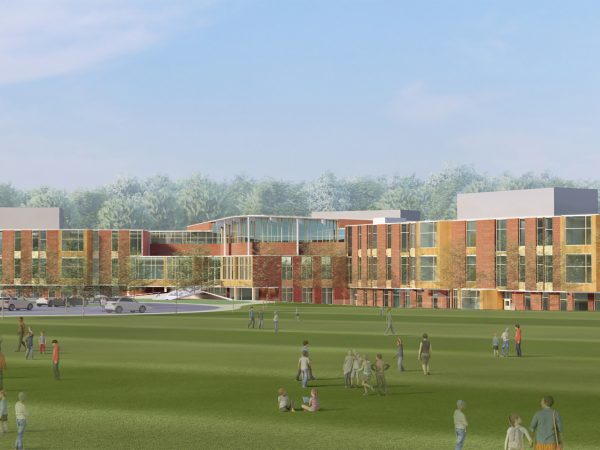
A new four-story, 65,000 sf addition was connected to the existing building by a series of sky-lit common areas. The addition comprised common areas, faculty offices, classrooms and auditoria. The new addition, complementing the original building, has its own foundation system along with a new loading dock linked via a below-grade corridor to an existing tunnel servicing the DuBois Library with the relocation of 300 feet of steam line. Continuous service access needed to be maintained to the library during construction as part of this project.

The project also included interior and exterior masonry restoration to address issues like crumbling interior walls. DOC worked with the design team to survey the interior to determine whether to completely remove, replace, patch, or repoint the bricks.

In addition, DOC replaced the old tower from 1885 with an entirely new one made of wood and steel. The wood framing was ingeniously created by team DOC.

Project Highlights
  • DOC provided Preconstruction and Construction Services.
  • Program spaces: common areas, faculty offices, classrooms, auditoria
  • The project team used BIM to coordinate all MEP and architectural systems with BIM 360 Glue to provide updates to the design team. In addition, our field managers used BIM 360 Glue to aid in field coordination with the subcontractors.
  • Directional drilling was used to install new sewer line 18’ below grade without disturbing existing road and utilities; shoring of existing load bearing walls/floors to allow demolition and rework to occur.
  • The project required support of excavation requirements to work around existing utilities and trees.
Integrated Science Commons
Rings Overlay Rings Overlay
Scroll

Bridging a gap and integrating the sciences while supporting budding young scientists with teaching and research spaces in a sustainable, living laboratory

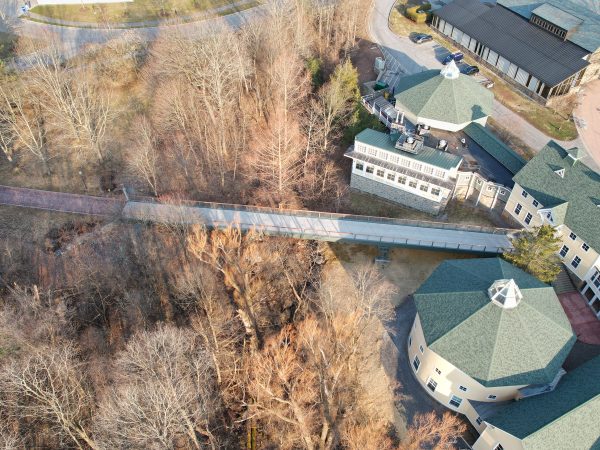
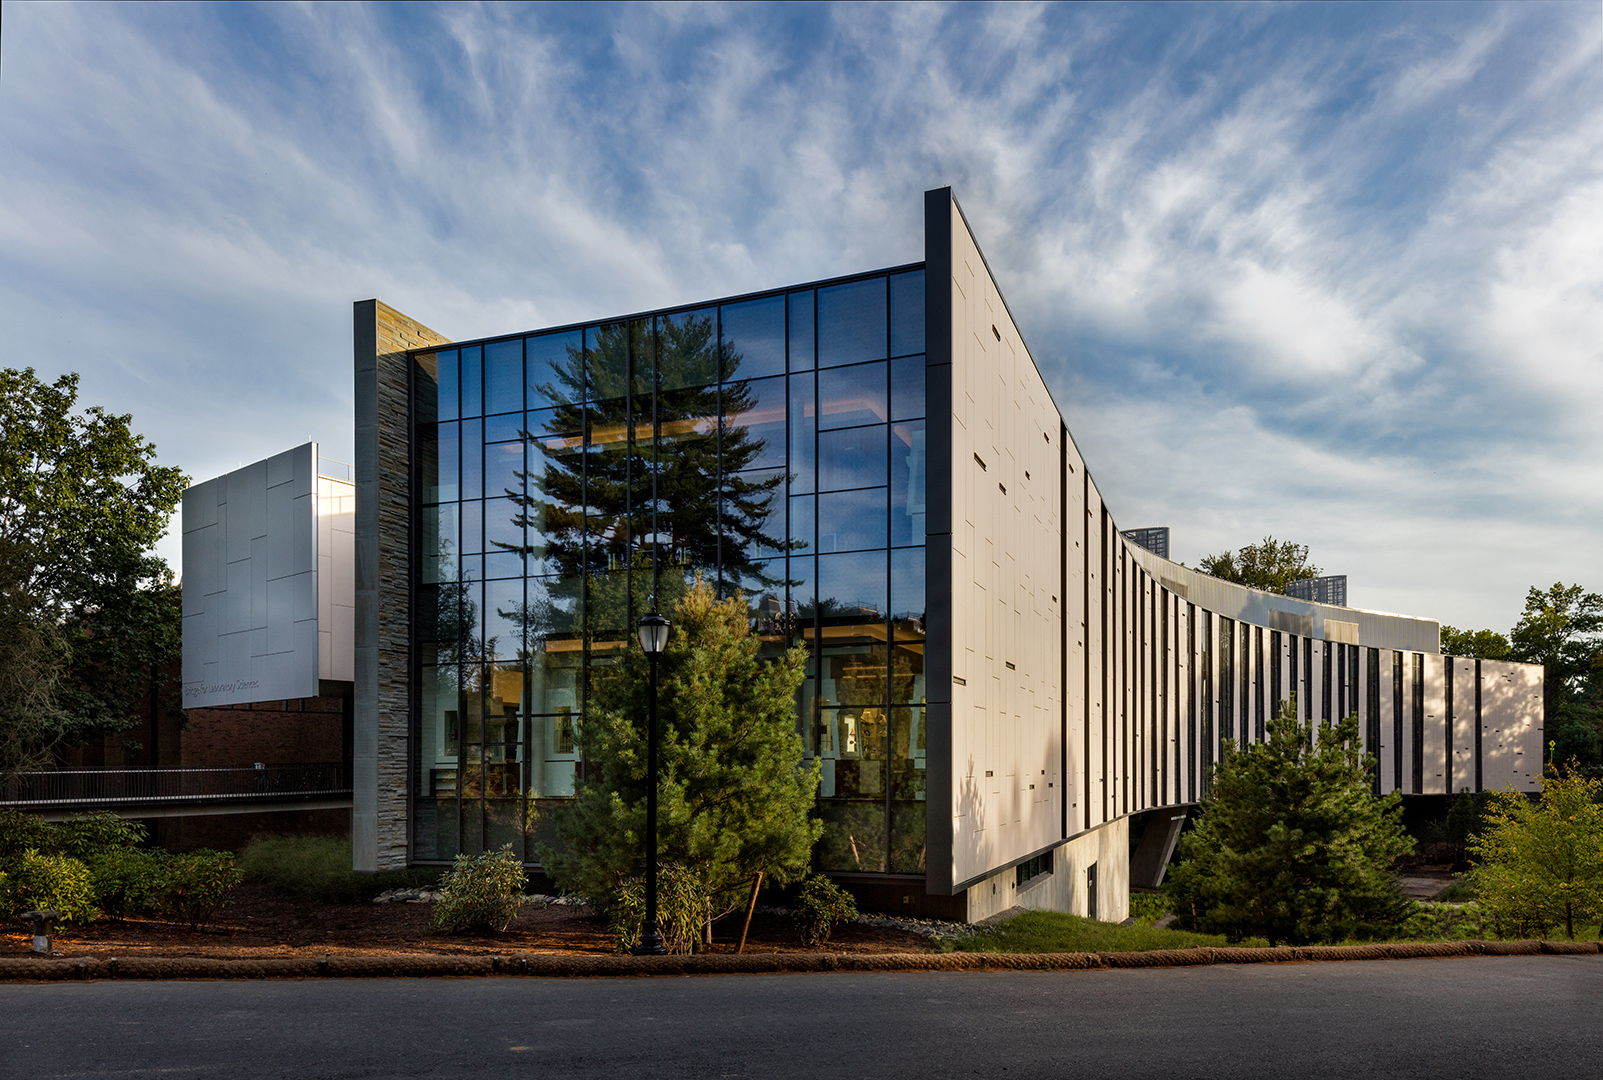
DOC provided construction management services for the Integrated Science project at Vassar College. The centerpiece of the $101 million project is the 80,000-square-foot Bridge Building that spans two pieces of campus terrain across the Fonteyn Kill and connects to Olmsted Hall with a two-level skywalk.

The Bridge Building houses biochemistry, chemistry, environmental science, a science visualization lab, a phytotron and herbarium. The facility features modern labs, faculty office suites, flexible classrooms, gathering places, and an outdoor seating area.

The project also included 76,000 square feet of extensive renovations to three existing buildings—New England Building, Sanders Physics building, a partial renovation of Olmsted Hall—and the demolition of the Seely G. Mudd Chemistry Building.

New England Building: Extensive renovation of 22,000 square feet of research labs for ‘dry’ psychology research.

Olmsted Hall: Included 26,000-square-foot renovation of space that housed biology, psychology, neuroscience and behavior, animal behavior and physiology suite, electrophysiology suite, vivarium, and a human data acquisition suite.

Sanders Physics: Extensive 28,000-square-foot renovation of space that housed computer science, physics and astronomy, computer labs, physics research, and collaborative learning labs.

Seely. G. Mudd Chemistry Building: Demolition of 50,000 square feet of research laboratories and classrooms.

Project Highlights
  • New construction, including a 80,000 sf science building.
  • Extensive sitework was required while working within the 5 acre maximum disturbance area requirements.
  • Logistical considerations for an active campus setting (parking, increased traffic for material deliveries and pedestrian routes).
  • BIM was utilized extensively for this project.
  • The Bridge Building is registered with the certification goal of LEED® Silver. The New England Building and the Sanders Physics Building are both LEED® Certified.
Greenway Residence Halls
Rings Overlay Rings Overlay
Scroll

Collaborative Approach Shapes Innovative Multi-Building Housing Complex with Sustainable Features and Technological Precision

DOC constructed new undergraduate housing with 296 beds distributed across a range of configurations, including singles, doubles, and 4-person suites. Complying with the smaller scale of the College’s residential buildings, the project was broken down into four sections, with a total area of 110,000 square feet. Bridges that also serve as lounges and common areas connect the residence halls.

The buildings, with a cast-in-place concrete flat slab structure, range in height from 4 to 6 stories, with a typical floor-to-floor height of 9 feet. The primarily brick exterior is perfectly complemented by punched window openings on upper floors, a cast stone wall panel base on the lower floors, elevations of perforated stainless steel metal panels each with uniquely colored cassettes, and glass curtain walls at entrances, community spaces, and lounges.

The scope of work also included an event space with motorized bleachers, audio-visual equipment, and theatrical lighting. DOC’s team worked with the designers to ensure that the unique code requirements of that size and type of space were met, and that the space functions as intended for the end users.

Another notable feature is a commercial demonstration kitchen connected to the event space. The kitchen can be used for full-fledged cooking and catering, supported by the event space and nearby courtyard patio on special occasions.

This project required reconfiguration of the utility infrastructure involving re-routing of water, sewer, high voltage electric, steam, and chilled water lines to support the new dormitory complex. The enabling phase was completed in just over two months.

Project Highlights
  • DOC provided preconstruction and construction services
  • A logistically complex project site in the heart of the campus
  • Extensive use of BIM throughout the project
  • The success of this project is attributed to a high level of coordination and team collaboration
  • Sustainable measures included fixed solar shades, abundant daylighting and controls, high-performance envelope, radiant slabs, natural ventilation, rainwater harvesting, and heat recovery systems
  • Early Bid Packages: The DOC team worked closely with the design team to coordinate MEP systems with the cast-in-place frame. Coordination meetings were held weekly with MEP subcontractors and MEP designers collaborating in the BIM model.
Sophia Gordon Center for Creative and Performing Arts, Salem State University
Rings Overlay Rings Overlay
Scroll

Dynamic Arts Renovation Project Transforms Theater Hub, Enriching Performances, Connectivity, and Community in Vibrant Urban Landscape

Located in a densely populated urban residential neighborhood, this project was the renovation of the mainstage theater with a 490-seat audience chamber, stage improvements, scene shop improvements, additional space for rehearsals, a lobby/student lounge, art gallery space, and a 35-person conference room.

The mainstage theater is part of the Administration Building; a three-story brick veneer building that was built in 1958 on the university’s North Campus. The scope also included improvements to the existing building shell, sitework, landscaping and new MEP/FP Systems throughout the mainstage theater portion of the existing building.

The basement of the theater housed the main telecomm hub that served the entire campus and needed to be kept operational during the demolition and rehabilitation of the theater. DOC installed HEPA filters to maintain positive air pressure in the space and a temporary roofing membrane on the concrete floor above the room, to protect it from rain and water infiltration as the roof above was to be removed so that two 20,000-pound steel beams could be loaded into the building.

In addition to the telecomm hub, the campus steam line also passed through the basement. This was maintained throughout the construction phase and also required close coordination with all the subcontractors working in and around the lines.

Project Highlights
  • Renovations took place while the building and surrounding campus remained occupied and operational
  • New MEP/FP systems were installed throughout the mainstage theater portion of the existing building
QuEST Center, Quinsigamond Community College
Rings Overlay Rings Overlay
Scroll

Empowering Innovation: Construction Showcases Sustainability, Seamless Operations, and Collaborative Learning Amidst Complex Logistics and Cutting-Edge Design

DOC provided preconstruction and construction management services on the new 38,000-square-foot QuEST (Engineering, Science & Technology) Center building consisting of offices, laboratories, specialized and support spaces and general classrooms for the existing science and technology programs. Science and sustainability examples are on full display to encourage student interest and interaction in the areas of water efficient technologies and energy conservation.

The building is located between two academic buildings that needed to remain in full operation through the duration of the project. DOC’s team worked with the operations and facilities staff at Quinsigamond to develop phasing and logistics plans as well as traffic and pedestrian mitigation efforts. The site also included a 20-foot grade change from north to south, adding to its logistical complexity. Enabling for the project included relocating all the site utilities from the building footprint.

The building’s sustainable design features include a variety of passive solar design strategies that maximize the use of the sun’s energy for heating and cooling needs. These include transom and clerestory windows, external louvers, occupancy sensors and roof overhangs. The building’s design also reduces unnecessary runoff by diverting rain into two bio-retention ponds that irrigate native wetland plants. Locally sourced materials were used in the construction of this new facility.

Project Highlights
  • Building contains offices, laboratories, specialized and support spaces, and general classrooms for the existing science and technology programs.
  • Extensive use of BIM: During preconstruction it was used to fully coordinate the documents and to aid in developing the logistics and phasing plans. In construction BIM was use to aid in subcontractor coordination, MEP coordination, and scheduling.
  • Relocating all the site utilities from the building footprint.
  • This project utilized sustainable design practices.
Natural Science & Allied Health Building
Rings Overlay Rings Overlay
Scroll

New Cutting-Edge Health Science Facility Helps Achieve Accreditation and Accelerates Learning through Efficient Construction Management and BIM Excellence

DOC provided preconstruction and construction management services for this new construction project on the Marist College campus. Our firm was responsible for buy-out and coordination of all major subcontracts.

The 56,000-square-foot building consists of four-levels (one story below ground, three above) and a mechanical penthouse. It houses the new physician assistant and physical therapy programs as well as biology and life sciences programs.

The new facility includes three traditional classrooms and teaching and faculty research labs that include: custom wood, stainless, and plastic laminate casework, fume hoods, bio-safety cabinets, clean benches, exhaust snorkels, vented specimen cabinets, glassware and instrument washers, steam sterilizers with both independent and integral steam generators, natural gas, compressed air and vacuum fixtures.

The building also includes a gross anatomy lab with custom downdraft dissection tables connected to underground ductwork with a venturri valve exhaust system by Phoenix, exam lights by Stryker (medical grade), stainless steel casework and cadaver storage, an audiovisual system with cameras and smart boards at each of the 11 dissection tables, and negative pressurization monitoring.

In addition, there is a mock exam room meant to mimic a doctor’s office for training physician assistant students. These rooms are connected to observation rooms with two way glass and an audio-visual package that allows instructors to observe and communicate with students and patient actors.

This state-of-the-art facility also includes a trauma surgical suite that uses Laerdal manikins for teaching and instruction. The surgical suite includes: Connections for three manikins that receive power, data, air, and vac to mimic medical conditions; Medical grade surgical booms by Skytron which included power and data as well as medical grade piping for air, vac, and CO2; Scrub sinks, Stainless steel casework, and another major audio-visual package to connect the room to adjacent observation rooms.

Architectural features of the building include two two-story lounges with custom aluminum curtain wall, mill work, and acoustic plaster.

Project Highlights
  • Preconstruction and construction management services
  • BIM was instrumental to the success of the project. The DOC team coordinated all mechanical ductwork and piping, plumbing, fire protection, and electrical work in a BIM 360 Glue model.
  • Schedule was critical. The team was able to deliver the project in just 12 months which allowed the college to receive accreditation for the physicians assistant program and hold classes in the new facility for the spring semester.
Weston A. Bousfield Psychology Building Renovation & Addition
Rings Overlay Rings Overlay
Scroll

Harmonizing Campus Expansion: Meticulous Coordination in Occupied Renovation Ensures Academic Continuity and Seamless Progress

This public CM-at-Risk project included the renovation of an 82,000-square-foot occupied building and the construction of a new 30,000-square-foot addition.

The existing building housed the Psychological Services Clinic (which provides services to the public), relocated EEG labs, a wet lab and flexible rooms for teaching and research. These areas each had their own challenges and required construction activities that would have not been disruptive.

The addition, connected to the existing renovated building through a two-story atrium, serves as a new entrance to the facility and houses physiopsych labs plus a computer server, support spaces, and lecture and seminar rooms of various sizes. The atrium provides additional breakout space.

Close coordination with the existing building occupants was required to minimize interruptions to their daily operations. Besides general classroom and lecture activities, the building was also a hub for sensitive experiments and research, many of which required minute instruments susceptible to vibration and noise.

The project was located in the heart of the campus along the “academic way” and required the re-direction of pedestrian traffic through different routes at different stages of construction. Different phases also affected access of delivery trucks and fire department routes and at times required vehicular traffic redirection.

Project Highlights
  • DOC provided preconstruction and construction services.
  • Renovation/rehabilitation of an existing structure.
  • Very busy location in the heart of campus surrounded by occupied, active buildings.
  • Scheduling and coordination of construction activities to minimize disruption.
  • Occupied renovation required working around Psychology Department’s active vivarium and clinical space serving the public.
  • Adherence to noise and vibration restrictions.
  • BIM was utilized on this project.