
Richard B. Fisher Center for the Performing Arts
Rings Overlay Rings Overlay
Scroll

A Fusion of Artistry and Engineering Excellence Bring Life to Bard College’s Avant-Garde Performing Arts Center


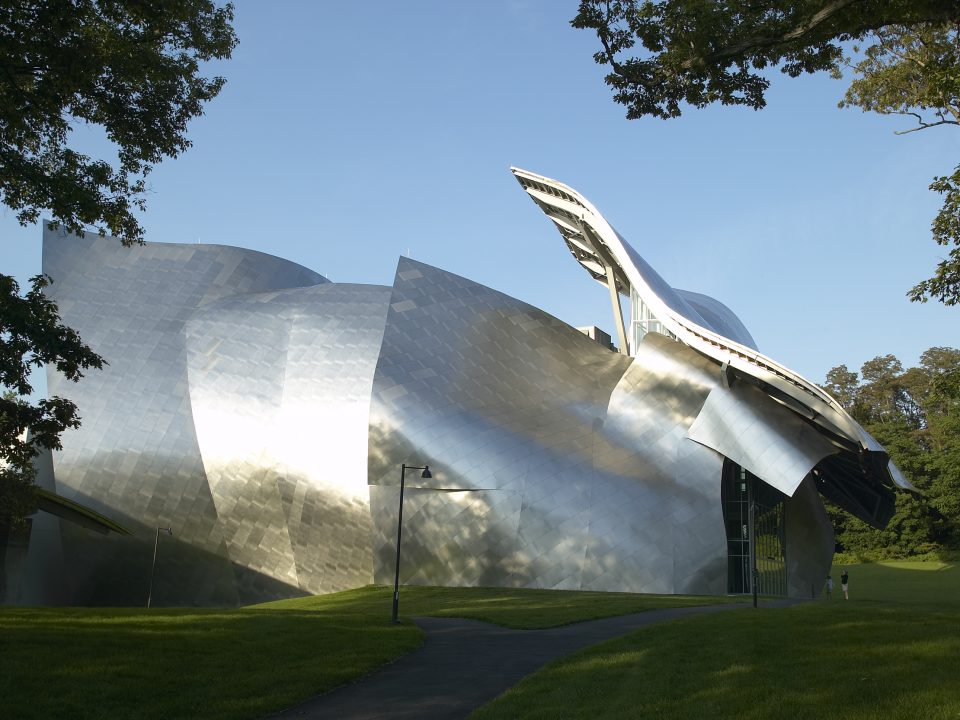
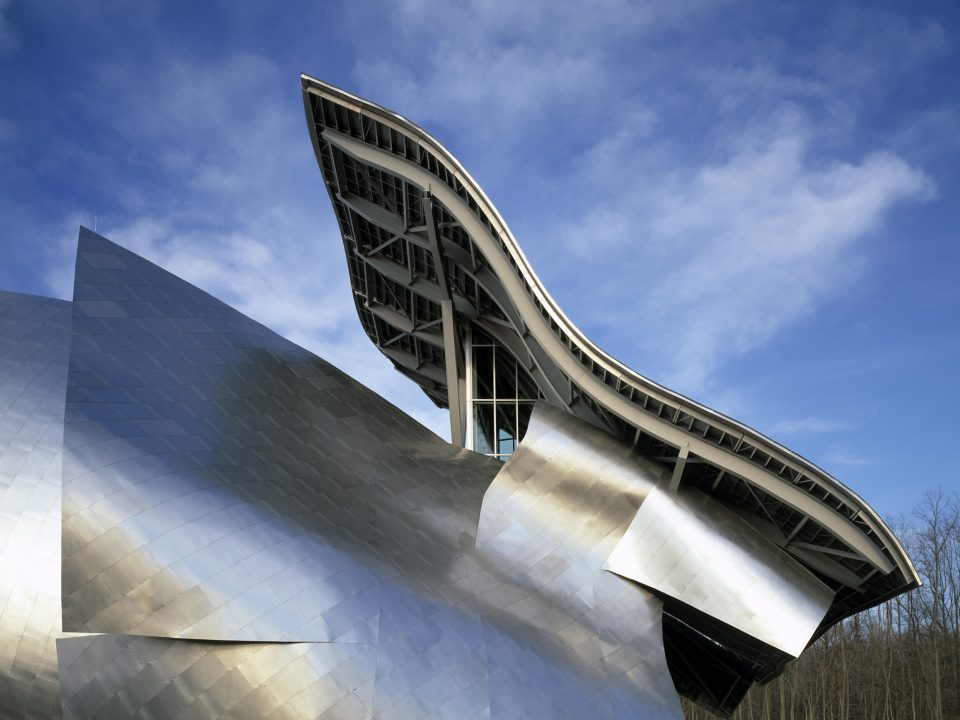
Bard College’s extraordinary Performing Arts Center is a 109,000-square-foot magical combination of artistic expression and technical achievement. Designed by renowned architect Frank Gehry, the facility includes a conventional 1,000-seat theater, a 400-seat black box theater, a concert shell and forestage lift, and full flying systems for scenery.


Building this kind of groundbreaking architectural design tested the limits of construction methods and materials. Our project team developed equally innovative construction management solutions, including innovative laser surveying techniques and 3D computer modeling. DOC’s project management staff also created project- specific electronic and web-based methods to communicate with team members across the country.

Project Highlights
  • Early adoption of BIM technology to coordinate structural steel, curtain wall, and stainless steel skin
  • Geothermal heat pumps fueled by 150 wells provide heat and air conditioning
  • Complex MEP and control systems served by eight separate mechanical equipment rooms
Thomas Walsh

Key Contact

Simmons Hall
Rings Overlay Rings Overlay
Scroll

Architect Steven Holl’s Vision Realized: Collaborative Triumph in Fast-Track Construction of Unique 360-Bed Dormitory

Designed by internationally acclaimed architect Steven Holl, this facility not only broke new ground using innovative construction methods and technology developed by DOC, but it required a fast-track schedule to guarantee completion for fall 2002 occupancy. The 360-bed dormitory building includes one-of-a-kind systems and details, including a grid exterior that holds nearly 8,000 windows. Amenities include a 125-seat theater, café, dining hall, and auditorium. Five irregular vertical openings pass through the building bringing natural light from above, and acting like lungs to provide fresh air throughout the building.

Project Highlights
  • Completing the project required a highly collaborative and coordinated effort by the project team to maintain the fast-track schedule
  • The exterior of the building is made up of load-bearing precast wall panels covered with brushed aluminum and inset with 8,000 windows. The design and production of these panels breaks new ground in construction methods and technology.
  • Urban site demanded careful logistical planning to minimize disruption to pedestrian and vehicular traffic