
Bucklin Point Wastewater Treatment Plant Upgrade
Rings Overlay Rings Overlay
Scroll

Transforming Wastewater Management: Enhanced Utility Infrastructure and Treatment Capacities Shape a Sustainable Future for Rhode Island

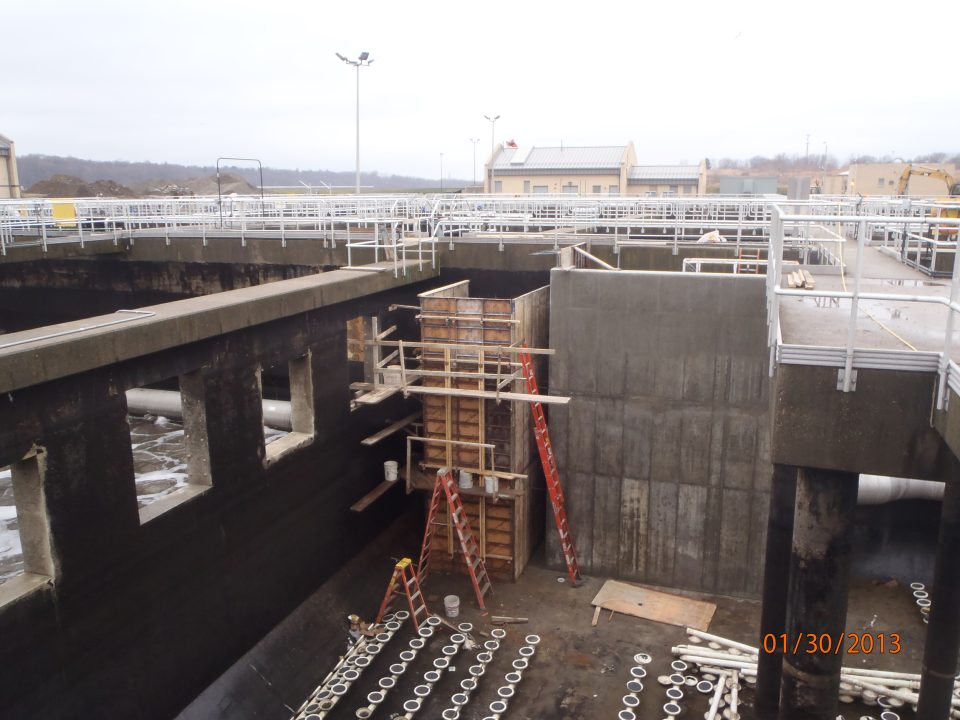
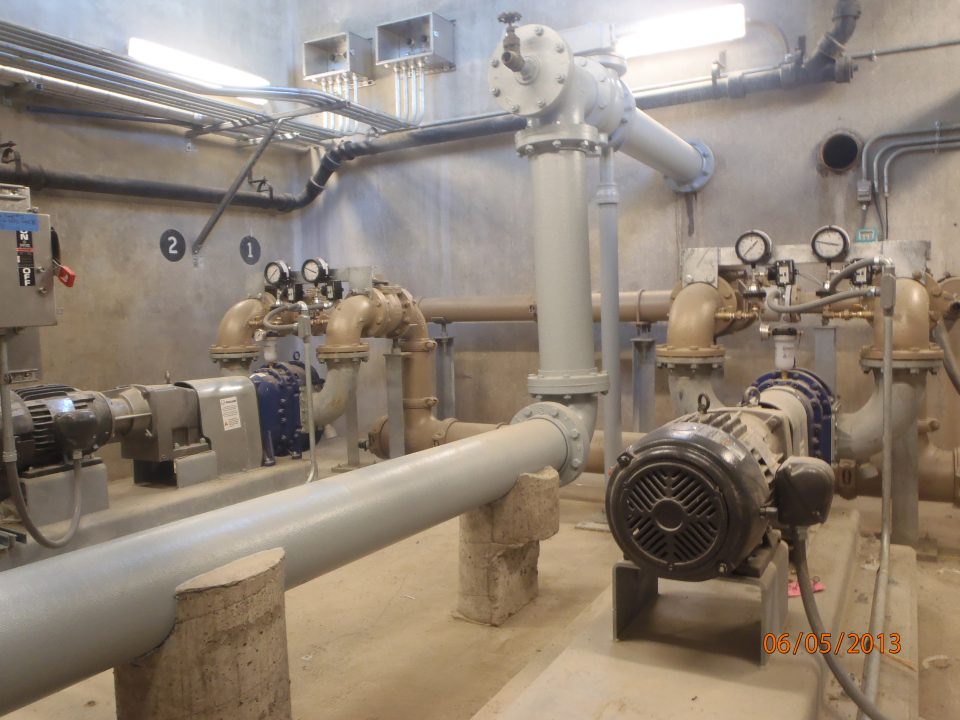
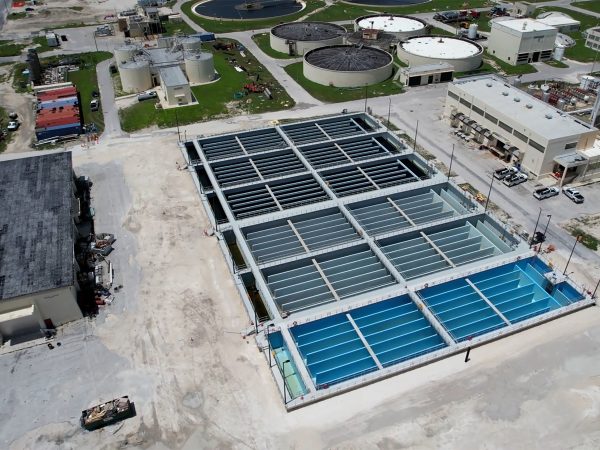
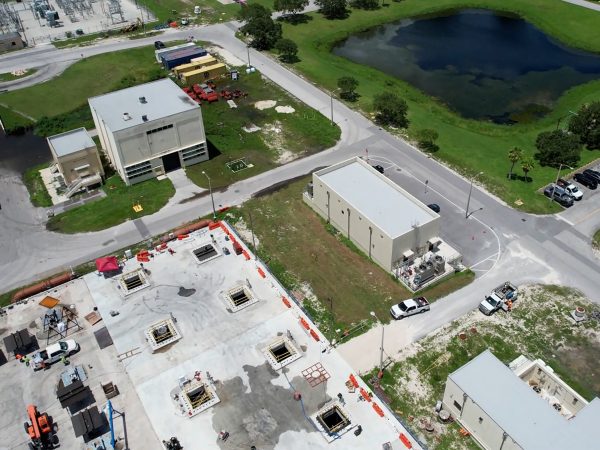
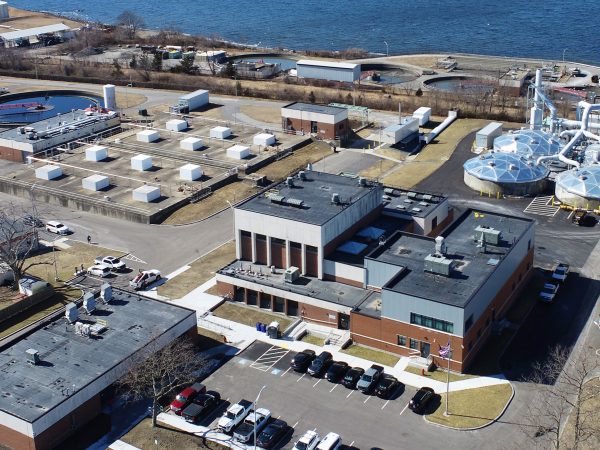
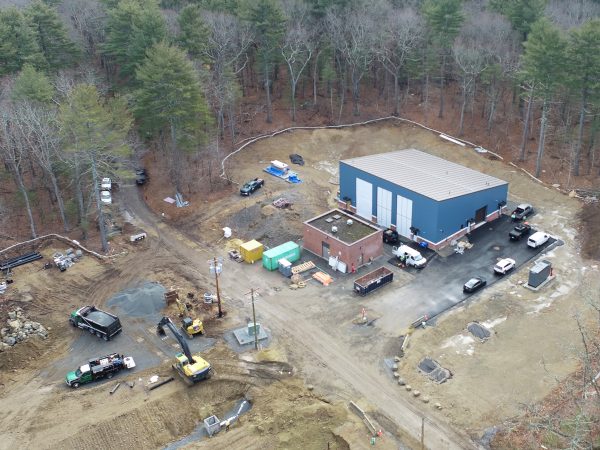
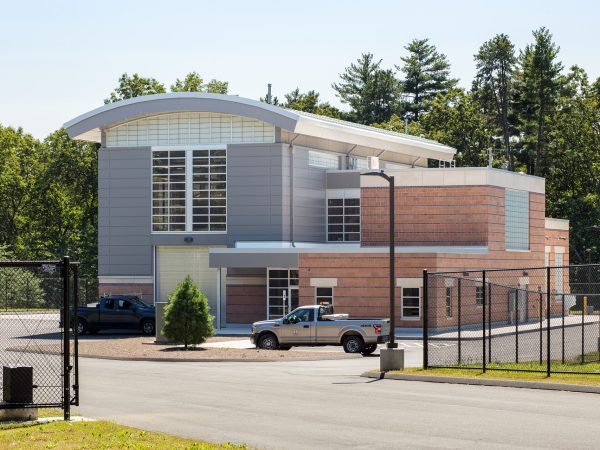
Bucklin Point is a 46 MGD wastewater treatment facility in East Providence, RI. The major plant improvements installed under this project included a new plant wide power distribution system, six new secondary clarifiers, two new sludge thickeners, modifications to the existing aeration systems, two new high speed turbo blowers, new chemical feed systems, new sludge pumping station, and new vehicle storage building. Work also included cleaning of digester tanks and replacement of digester mixers.

Project Highlights
  • Utility Infrastructure: Work around the new power distribution system included construction of medium voltage electrical power distribution and control facilities for the plant, including transformers and switchgear, and installation electrical equipment rated for 13.2 KV and 480V power supply.
Bob Bailey

Project Contact

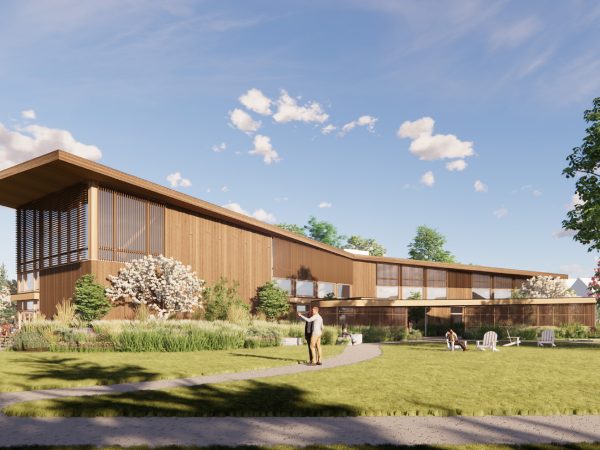
Hess Center for the Arts
Rings Overlay Rings Overlay
Scroll

Revitalizing Campus Culture: Historic Buildings Transformed and New Addition creates a State-of-the-Arts Center that is a Fusion of Heritage and Innovation

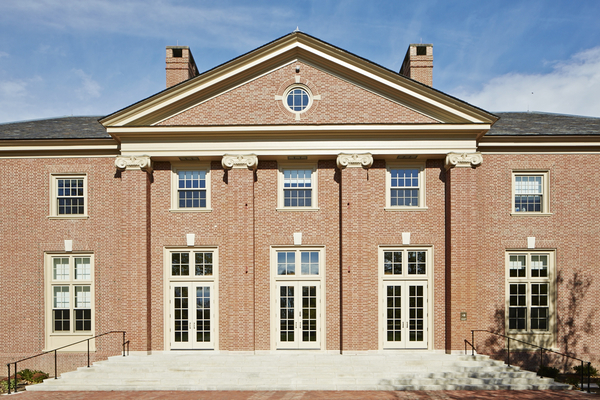
Located in the heart of the campus, this project involved the renovation of five buildings originally built in the years of 1952, 1954, 1988, and 1999. The scopes of work in those buildings consisted of masonry restoration, slate and membrane roof repair, window replacement, and upgrades to HVAC, plumbing, fire protection, fire alarm electrical, and lighting systems. Work also included preservation and restoration of existing millwork, elevator upgrade and restoration of the balcony in the auditorium.

Renovated spaces within the building included the existing black box theater, art studios, music practice rooms, dance studio, classrooms, offices, storage, and support spaces. A new 30,000-square-foot addition was added to house the art gallery, acting lab, chamber hall, and associated support spaces. Features of these spaces included a radiant heated floor in the art gallery with high ceilings and unique architectural details throughout the concert hall and gallery. Enabling for this project included upgrading the existing utility infrastructure and rerouting existing utility lines out of the footprint of the new addition.

A high level of finish quality was expected at Deerfield. The DOC team spent a lot of time with the architect working out the intricate millwork details throughout the building.

Project Highlights
  • Logistically complex, heart-of-campus project site
  • Extensive renovations to important campus facility
  • High level of coordination and team collaboration required to successfully deliver project
  • Full preconstruction and construction services provided
  • Extensive use of BIM
John J. Carroll Water Treatment Plant
Rings Overlay Rings Overlay
Scroll

Upgrade Enhances Water Treatment Plant with UV Disinfection and Innovative Renovation Enables Uninterrupted Operations and Cutting-Edge Equipment Integration

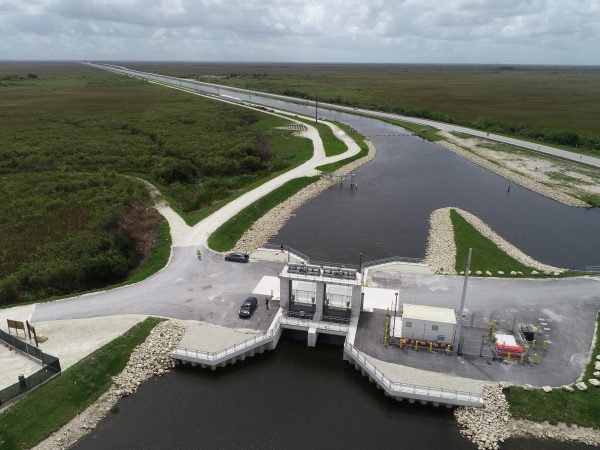
This $30 million project consisted of renovating the 200 MGD John J. Carroll drinking water disinfection plant by installing new ultraviolet disinfection equipment.

The scope of work required all new electrical for the renovations, instrumentation, controls, and HVAC equipment, accomplished by creating a temporary bypass of the two extended ozone contact chambers so the demolition of the concrete roofs and baffle walls could be done. This allowed for the accommodation of 12 Calgon’s Sentinel Chevron 48 reactors and all ancillary equipment.

A temporary sodium hypochlorite feed system was be installed to allow for the removal and relocation of existing chemical feed points for sodium hypochlorite and sodium bisulfite. The project was completed in two phases, which allowed the MWRA to operate the plant at half capacity for the entire duration of the project.

Student Center Renovations and Music Addition
Rings Overlay Rings Overlay
Scroll

Seamless Transformation: Collaborative Renovation and Expansion of Marist College Student Center Elevates Campus Experience

DOC provided preconstruction and construction management services on this renovation/addition project at Marist College’s Student Center. Our firm was responsible for the buy-out and coordination of all the major subcontracts. The project included renovation of the 25,000-square-foot student center— one of the busiest buildings on campus.

The project scope included a gut renovation of the kitchen, servery and dining hall, which included excavation and trenching at the interior to run utility and service lines. Exterior renovation work included enclosing an existing courtyard and replacement of the existing windows and portions of the façade.

A 24,000-square-foot addition was also constructed to existing building. The new addition provided space for the college’s music department and faculty offices, classrooms, practice rooms, band room, and 200-person choir room.

Installation of a new roof and renovation of the 312-person theatre with upgrades to seating, audio visual, rigging, and lighting systems was also completed. In order to tie-in with the overall project schedule, all interior upgrade work was completed in 14 weeks, including the new kitchen and dining area.

Project Highlights
  • Renovation and rehabilitation of an existing structure
  • The interface for the two buildings encompassed main entrances of the existing student center and a common exterior wall. This work was phased and coordinated with the college.
  • Project success attributed to a high level of coordination and team collaboration
Faraday Hall
Rings Overlay Rings Overlay
Scroll

Redefining Student Living: Innovative Design, Sustainable Features, and Swift Construction Shape a 259-bed Campus Hub for Excellence

The Faraday Residence Hall project is an 89,000 sf building on the lower campus of Worcester Polytechnic Institute. The student residence has 259 beds arranged in suites consisting of four beds per suite. Each suite contains a full kitchen with stove, sink, refrigerator and counter space to allow meal preparation.

The building also has amenities such as a large meeting room, tech suites, a laundry room, private parking, a large courtyard area, and main lobby with lounge space and billiards.

The residence skin is red brick, which was required by the City of Worcester to fit with the industrial heritage of the area. On one side of the building colorful metal panels are arranged to resemble a circuit board, a nod to the work of British scientist Michael Faraday, after whom the building is named. The dormitory is built to national LEED specifications to make the most of natural light and to conserve energy and water.

The $35 million building was conceived, designed, permitted, built and ready for occupancy in 14 months. The project is LEED® certified to the Silver level.

Project Highlights
  • Full utilization of BIM from the outset of the design phase for coordination and clash detection was instrumental in allowing the project to remain on schedule.
  • The project team used Revit and NavisWorks to model and coordinate the building’s structural and mechanical systems.
  • The entire project was designed and built around student safety. Windows at hallway ends allow light into all dead end spaces. Tech suites have all glass enclosures so that the common areas are open to view, but can be closed off for study. A laundry room with a glass exterior wall and glass interior wall enhances student’s safety. All doors throughout the building are card-access controlled and the building’s perimeter is monitored by video cameras and WPI security.
Gateway Park 50 Prescott
Rings Overlay Rings Overlay
Scroll

Elevating Life Sciences and Biotech with Cutting-edge Lab Facilities and Collaborative Spaces, Powering Research and Development for Academic and Commercial Success

Gateway Park is a 12-acre, mixed-use destination for life sciences and biotech companies. The Park includes five life sciences buildings totaling 550,000 sf of flexible, adaptable lab space to meet the needs of research organizations and 125,000 sf WPI Life Sciences and Bioengineering Center.

Our sister company O’Connell Development Group was selected by WPI as the developer and owner for Phase II of this development. This project included a mixed use destination for life sciences and biotechnology incubators and adaptable lab space that meets the needs of academic, commercial and research organizations. DOC served as the CM-at-Risk for Phase II. With approximately 92,000 sf, it houses such tenants as the Biomanufacturing Education and Training Center, the Massachusetts Biomedical Initiatives, the Fire Protection Engineering department at WPI and the WPI School of Business.

The new FPE fire lab at Gateway Park has space for industry-centric projects and fire related research. It is designed and built to provide a great deal of flex space to allow for changing priorities and to assist industry in a timely manner. The Fundamentals Laboratory has new and enhanced bench-scale capabilities designed to provide high-quality data free of interference from noise, vibrations, and environmental factors. The engineering laboratory is more than 2,000 sf of flexible space with a 30 foot high ceiling.

Project Highlights
  • Mixed use destination for life sciences and biotechnology incubators and adaptable lab space that meets the needs of academic, commercial and research organizations.
J. Michael Ruane Judicial Center
Rings Overlay Rings Overlay
Scroll

Revitalizing Court Facilities and Historic Church: Innovative Consolidation and Relocation Project Enhances Judicial Resources

The Ruane Judicial Center was a Chapter 149-A, 191,000-square-foot project that consolidated five court departments into two adjacent buildings, offering opportunities for shared resources and building efficiencies. A total of 11 new courtrooms provide fully-accessible judicial facilities that meet current national court standards.

As part of the project, the historic First Baptist Church of Salem was relocated and carefully renovated to serve as a new Law Library. The original balconies, coved ceilings, chandeliers, intricate plaster medallions and moldings were retained.

Preparation for the move included shutdown of all underground and overhead utilities, demolition of foundation walls, leveling of the move route with the installation of engineered fill, as well as the construction of a new foundation and basement.

Given the design of the church, the entire span of the roof was supported by the walls. The walls were reinforced to resist spreading under the weight of the roof during the move. The design of the new foundation allowed for removal of the support frame with the foundation walls being built to the plane of separation rather than having the church structure lowered onto the foundation.

The project was bordered by very busy streets to the north, west and south and involved extensive site preparation including the demolition of three existing houses, the removal of two traffic ramps and the installation of a foundation for the relocated First Baptist Church.

Project Highlights
  • The project team used BIM from the outset of the design phase for coordination and clash detection. During the construction phase the team used BIM for MEP and subcontractor coordination, phasing and scheduling of the work.
  • DOC provided preconstruction and construction services
  • Logistically complex project site
Taunton District Court
Rings Overlay Rings Overlay
Scroll

District Court Building Rises as a Beacon of Legal Excellence that Balances Functionality, Security, and Urban Integration

The new Taunton District Court building is a 146,000-square-foot, four-story facility with secured on-site parking. The project is located on a busy, congested urban site. New construction included eight courtrooms, conference rooms, offices, detainee areas, common space, building lobby and an atrium. The existing building on the site was demolished to make room for the new facility.

Given the tight confines of the site, a collaborative approach between all team members was critical to the success of the job. The project team had to work closely to develop an effective logistics plan that took into account site abutters and existing site conditions.

At every stage, the entire team was aware of our plan for dealing with many logistical issues that could impact the project’s cost and schedule. These included coordinating construction activities with the operations and daily business of the Bristol County Courthouse, with the private businesses that abutted the project and the installation of survey points on all adjacent buildings to monitor for any potential vibration or settling damage.

Enabling for the project included the disposal of underground asbestos lines and oil tanks, relocating existing steam lines and the control of ground water at the basement level of the new building. In addition, the team developed a plan to control off-site and on-site stormwater that drained to the building’s footprint due to the natural grade of the site.

Project Highlights
  • Logistically complex, dense, urban project site
  • Project success is attributed to a high level of coordination and team collaboration.
  • DOC provided Preconstruction and Construction Services.
  • Extensive use of BIM throughout the project.
  • Utility lines from streets to the east and west traversed the footprint of the new building. Planning and phasing of the project involved developing several drafts of our logistics plan to accommodate the project’s neighbors listed above and erection of the structural steel.
  • Regardless of the project’s phase our team had to allow space for detainee drop offs at the existing court house by the county sheriff’s department.
Stoeckel Hall Renovation and Addition
Rings Overlay Rings Overlay
Scroll

Preserving Legacy, Inspiring Harmony: Historic Yale Building’s Transformation Embodies Musical Renaissance and Architectural Revival

As part of Yale University’s Master Reconstruction Plan, Stoeckel Hall underwent a metamorphosis to fully restore, renovate, and expand the home of the Music Department.

Built in 1897 as a Venetian-Gothic residence for a fraternity, Stoeckel Hall was purchased by the University in 1935 and renamed for Gustave Stoeckel, Yale’s first music instructor. The building had not been renovated in decades and was in need of a major transformation.

The Yale Stoeckel project had three major components: restoration of the exterior terra cotta and windows on the original 1897 building, major interior renovations, and a new four-story addition with basement. All of the planning, persistence, and patience have resulted in a beautifully restored building filled with the sound of music.

The goals for the renovation included the following: Life cycle renovation and restoration of the building’s detailed terra-cotta exterior to secure another 60+ years of use; replace and upgrade all utilities and services; bring the original building into compliance with building and life safety codes and accessibility regulations; maximize available space; and enhance operating administrative efficiencies. All these goals were met while maintaining and enhancing the historical elements of Stoeckel Hall.

Project Highlights
  • The project is located at a busy, urban intersection in the heart of the Yale campus, on the corner of College Street and Wall Street. The site was surrounded on all sides by occupied buildings and heavily traveled streets and sidewalks.
  • Underground obstructions found during excavating for the new addition caused delays. DOC re-sequenced the project to keep the schedule moving, simply because there was no flexibility on the completion date.
  • DOC ensured collaborative buy-in by the entire project team to the required risk analysis process. Otherwise the complexities of the job would have challenged the ability of everyone to keep things on track.
  • For local workers, minority workers, women-owned enterprises and apprentice programs, DOC met or exceeded all goals that were established at the beginning of the project. This was a difficult task and required equal employment opportunity meetings on a regular basis.
Davenport College Renovations
Rings Overlay Rings Overlay
Scroll

Complex Revival Accommodates Shifting Lifestyles and Contemporary Education Standards in 14 Months

In the 1990’s, Yale University embarked on an ambitious plan to update campus buildings and build the infrastructure needed to support a modern campus. When the time came to renovate Davenport College, it provided an opportunity to incorporate significant updates to form and function in accordance with contemporary higher education standards.

Davenport College opened in 1933. The College is configured in five floors plus a basement, arranged in wings containing student housing surrounding two courtyards. Originally housing an all-male student population, the College now houses a significantly larger coed student population. The resulting shifts in interest and lifestyle have been accommodated over the years by sanctioned, and sometimes improvised, alterations to the original construction.

This complex renovation project of a 1933 historic student residence was completed in just 14 months. The 160,000 sf College is comprised of nine connected buildings of varying sizes arranged around two courtyards.

Upgrades included all new interior walls and finishes, incorporation of life safety and accessibility components, relocation and upgrade of mechanical and electrical, new roofing, windows, and energy efficient features. Other challenges included reorganization of the basement student activity spaces, reorganization of the entire food service and server areas, and conversion of a number of student suites into handicap accessible rooms.

Project Highlights
  • The project team completed the renovations of 160,000 sf in 14 months.
  • Averaged more than $3,000,000 of construction in-place per month.
  • Nine buildings on five floors were transformed into a fully ADA compliant campus.
  • Major utility upgrades and interior and exterior renovations were completed on a site with limited access surrounded by occupied buildings and congested streets.
  • Schedule control was critical and non-negotiable. The building had to be ready for students in August 2005, and it was.
  • Careful attention to safety ensured that a very high-risk job was completed with an excellent safety record.